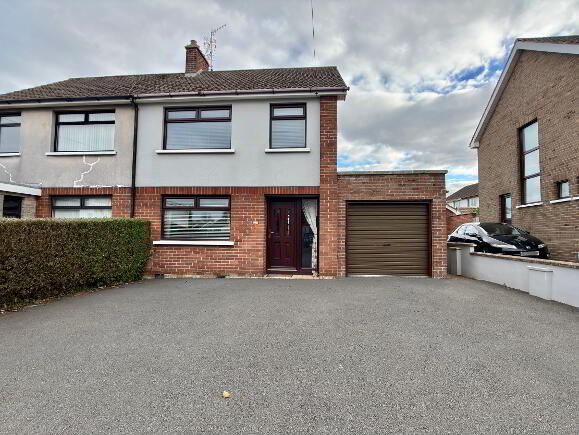
27 Wood Lane, Lurgan BT66 7EL
3 Bed Semi-Detached House For Sale
Offers around £149,950
Print additional images & map (disable to save ink)
Telephone:
028 3834 8457View Online:
www.apexpropertyagency.com/1139462Key Information
| Address | 27 Wood Lane, Lurgan |
|---|---|
| Style | Semi-Detached House |
| Status | For sale |
| Price | Offers around £149,950 |
| Bedrooms | 3 |
| Bathrooms | 2 |
| Receptions | 2 |
| Heating | Oil |
| EPC Rating | E50/D61 |

Features
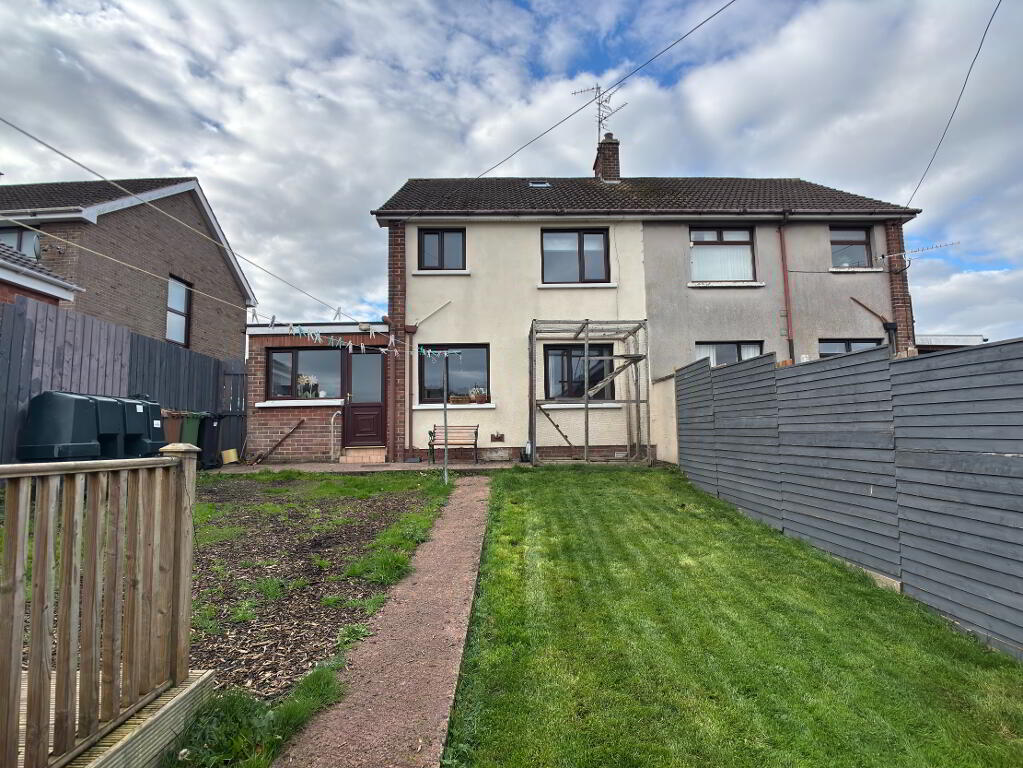
- Three bedroom semi detached home approx. 1141 sq. ft.
- Front aspect living room with open fire
- Rear aspect family room with open fire
- Open plan kitchen/dining room
- Ground floor wc
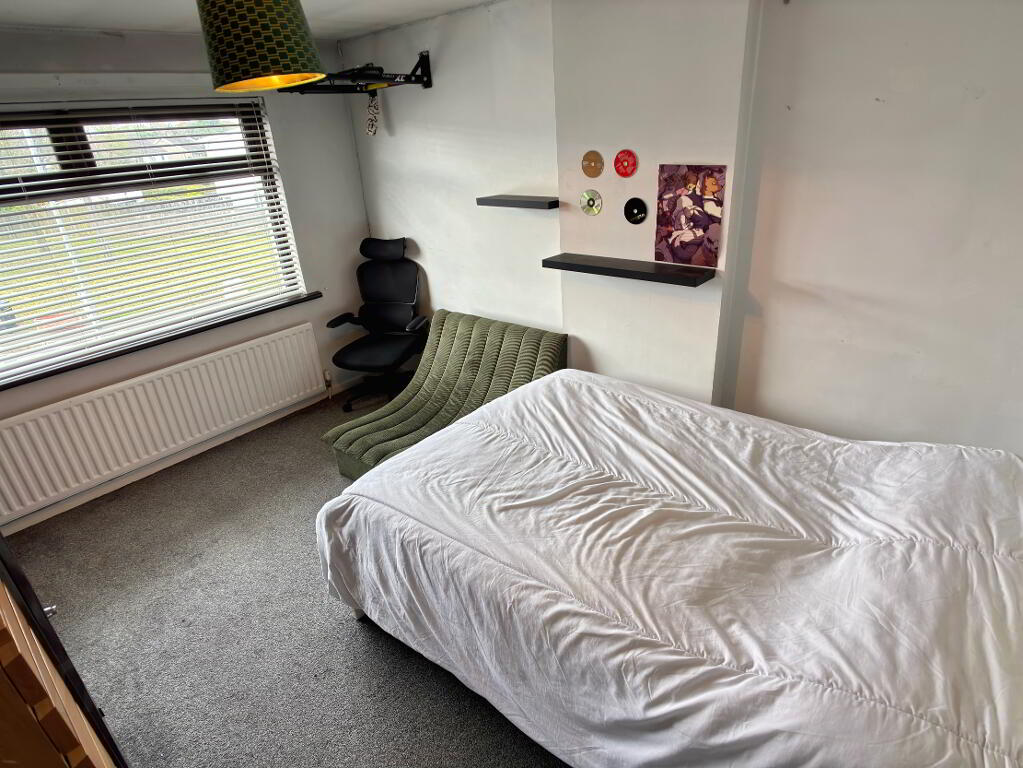
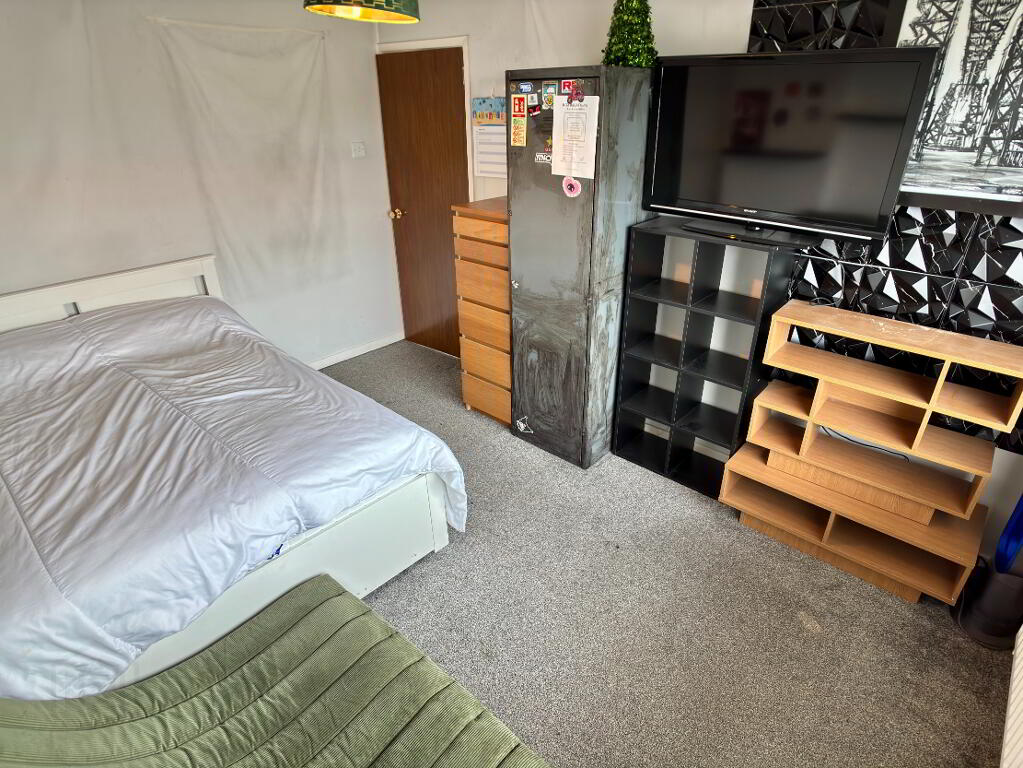
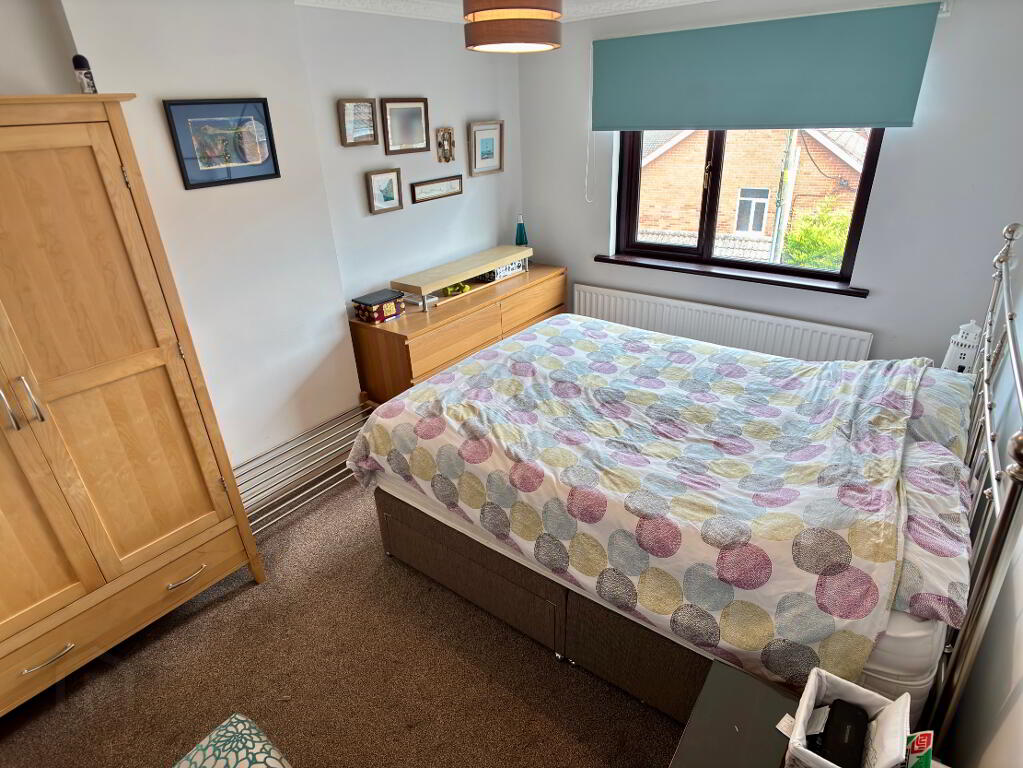
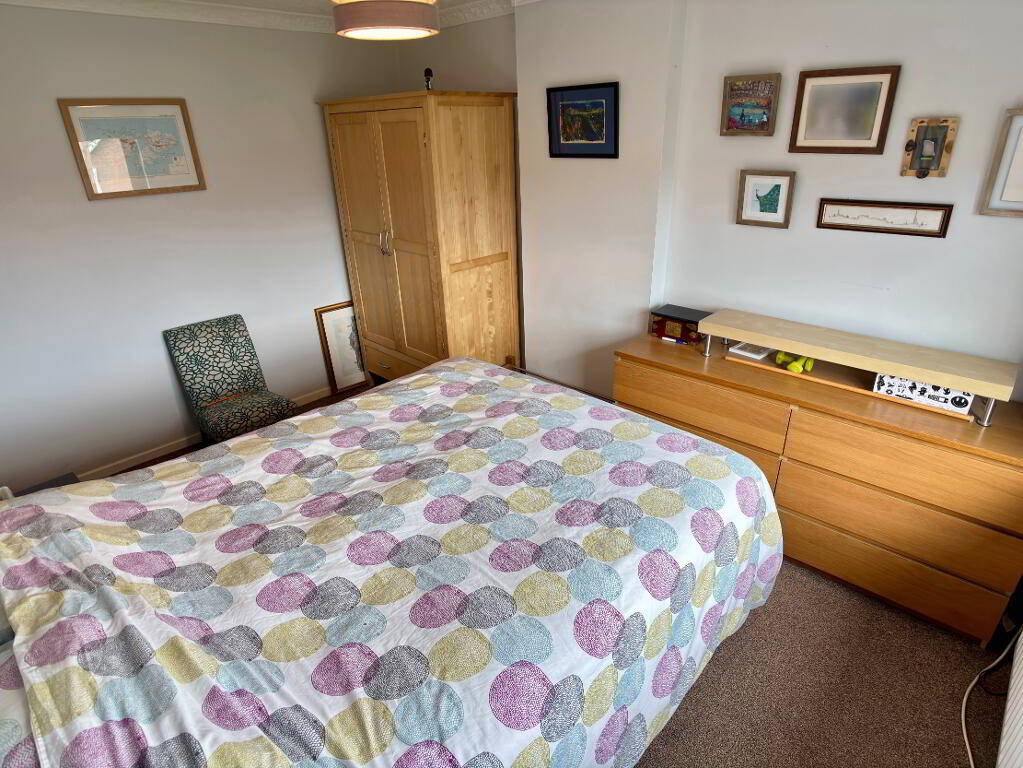
- Three well proportioned bedrooms
- Three piece family bathroom
- Oil fired central heating
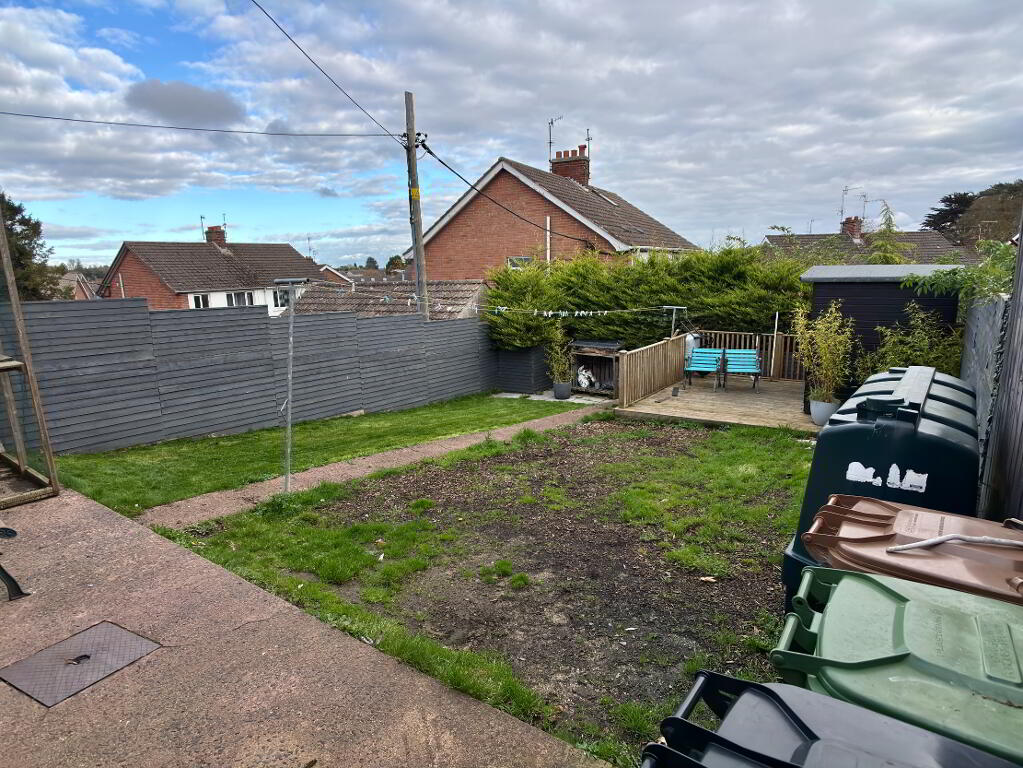
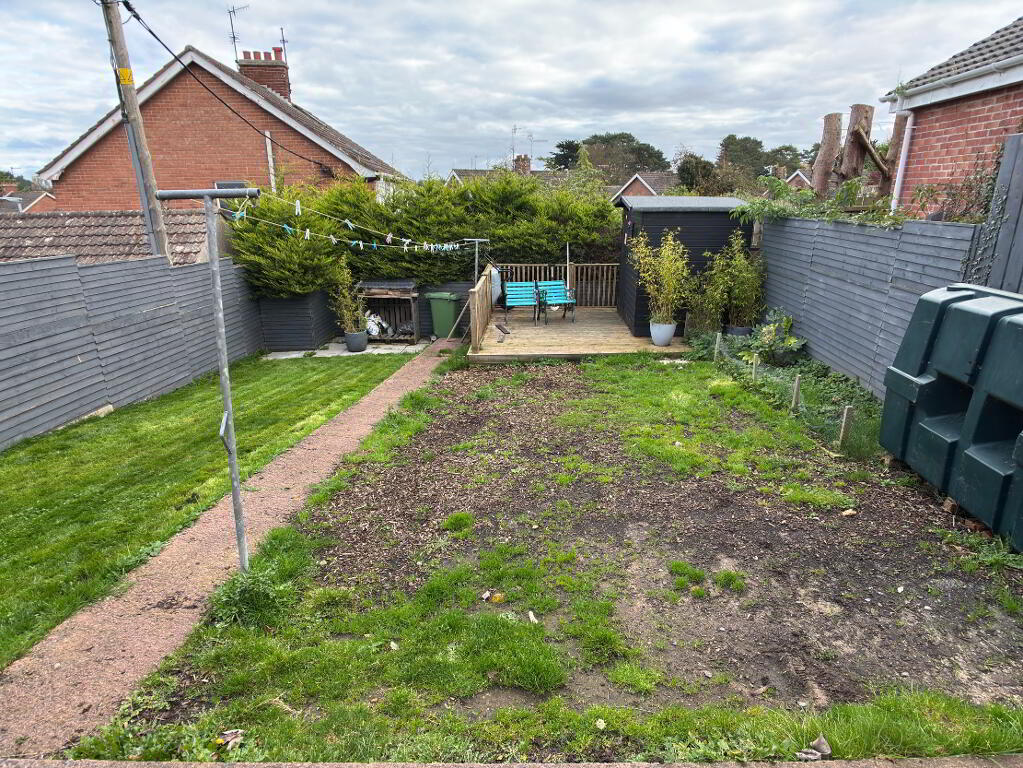
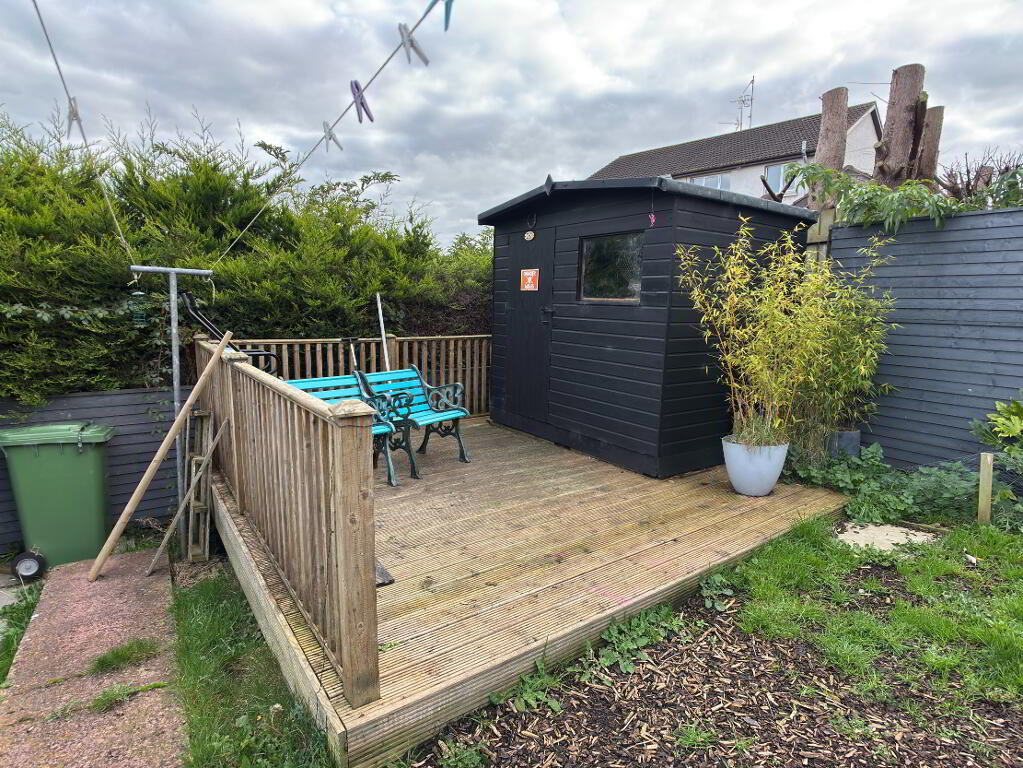
- Fully enclosed rear garden with decking area
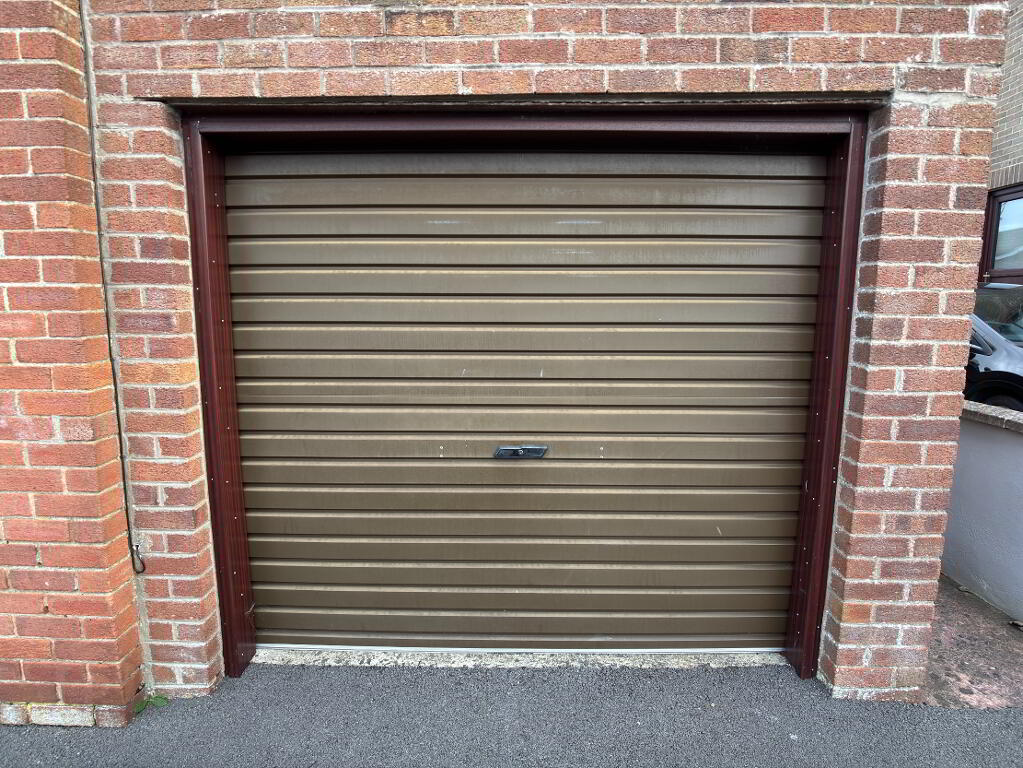
- Single garage
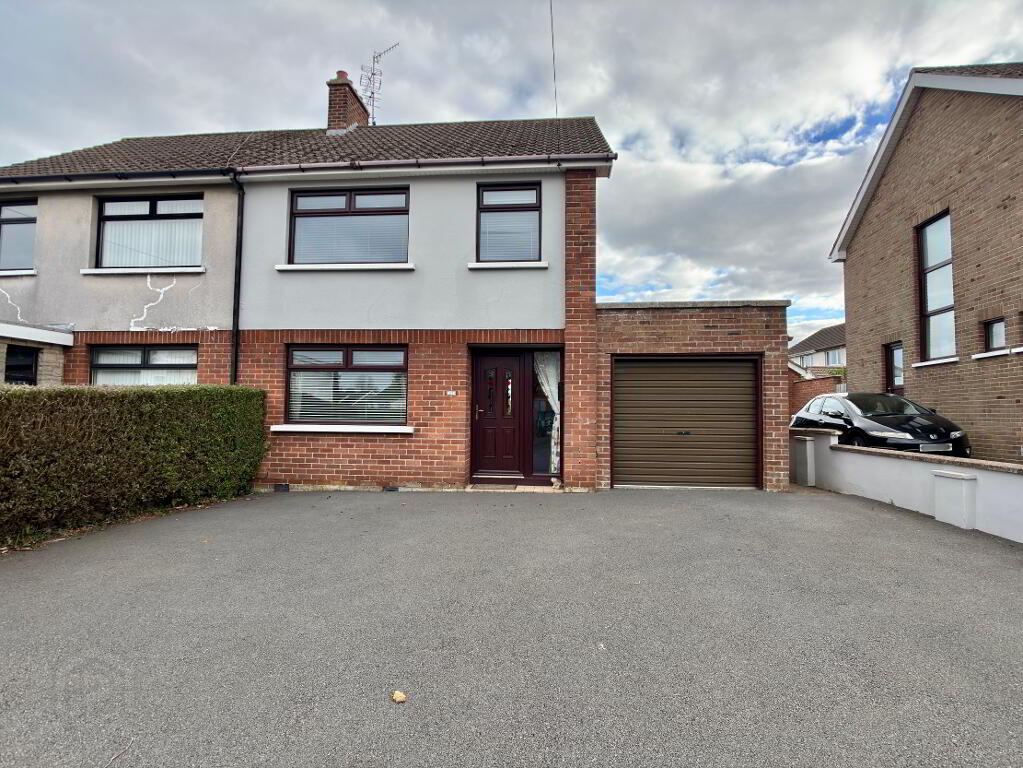
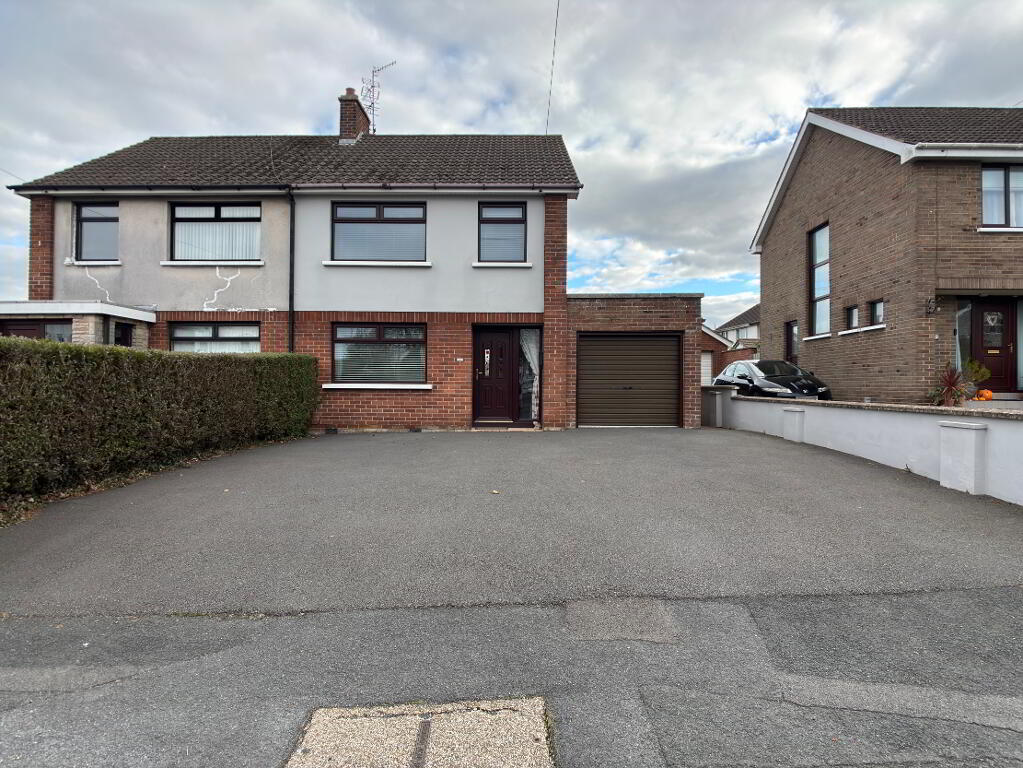
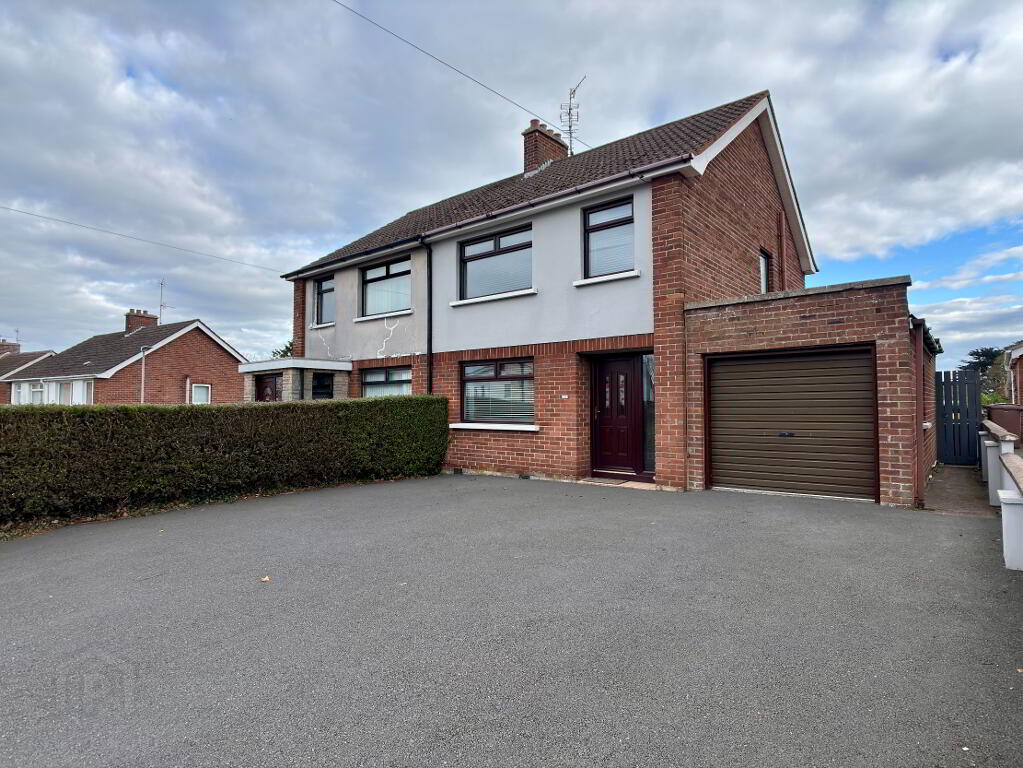
- Spacious tarmac driveway providing ample off street parking
- Situated a short walk from the picturesque Lurgan Park
- Close to schools, shops and all local amenities
- Rates: £878
- Leasehold
- Ground rent: £15/20 per year
- EPC: E
Additional Information
27 Wood Lane is a fantastic three bedroom semi detached home, situated off the Banbridge Road in Lurgan. This property offers an excellent position, situated close to schools, shops and all local amenities and provides easy access to those commuting with transport links nearby. Internally this fantastic property comprises hallway, front aspect living room, rear aspect family room, open plan kitchen/dining area and ground floor wc. Three well appointed bedrooms and family bathroom completes the first floor. Fully enclosed rear garden laid in lawn with decking area surrounded by hedging and timber fencing. Spacious tarmac driveway providing ample off street parking for numerous vehicles and single garage. This fantastic property will appeal to a wide range of purchasers and therefore early viewing via the selling agent is highly recommended in order to fully appreciate what this home has to offer.
ACCOMMODATION
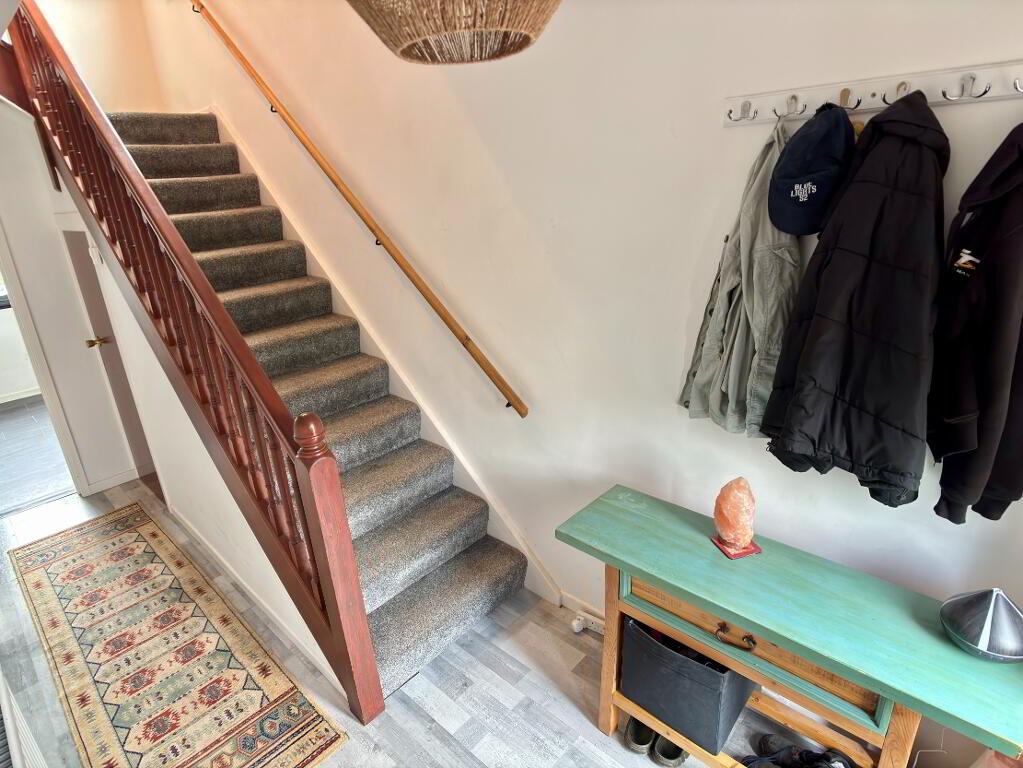
HALLWAY:
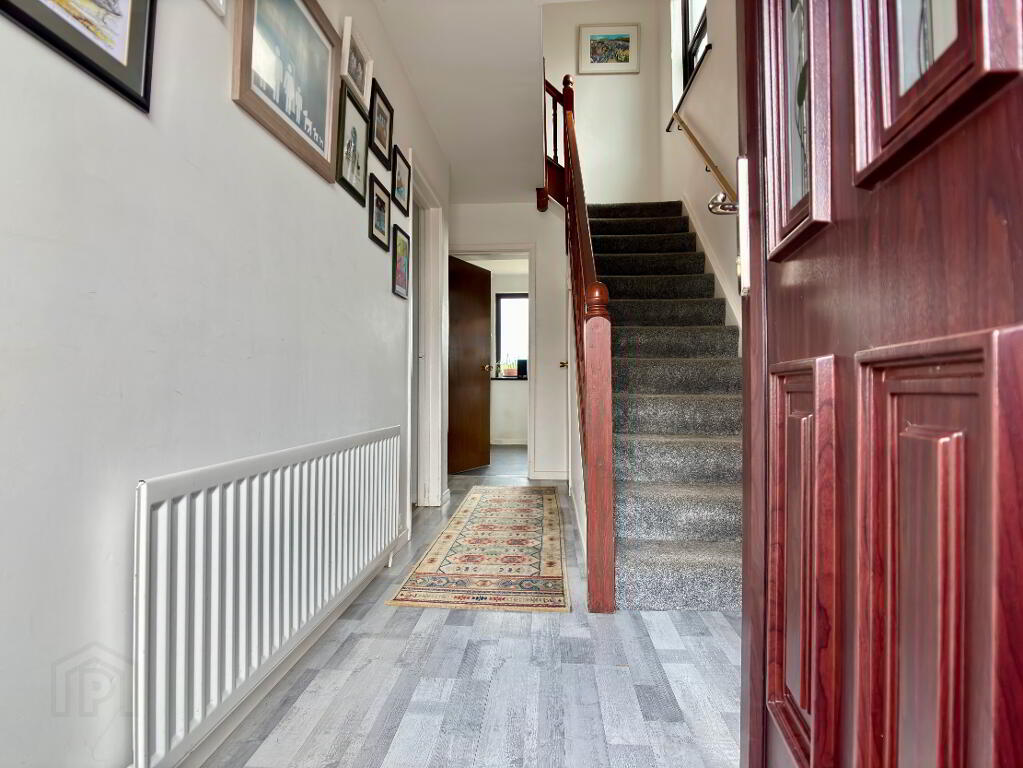
Mahogany entrance door with decorative glazed panel and glazed side panel, single panel radiator and laminate flooring. Ground floor wc off.
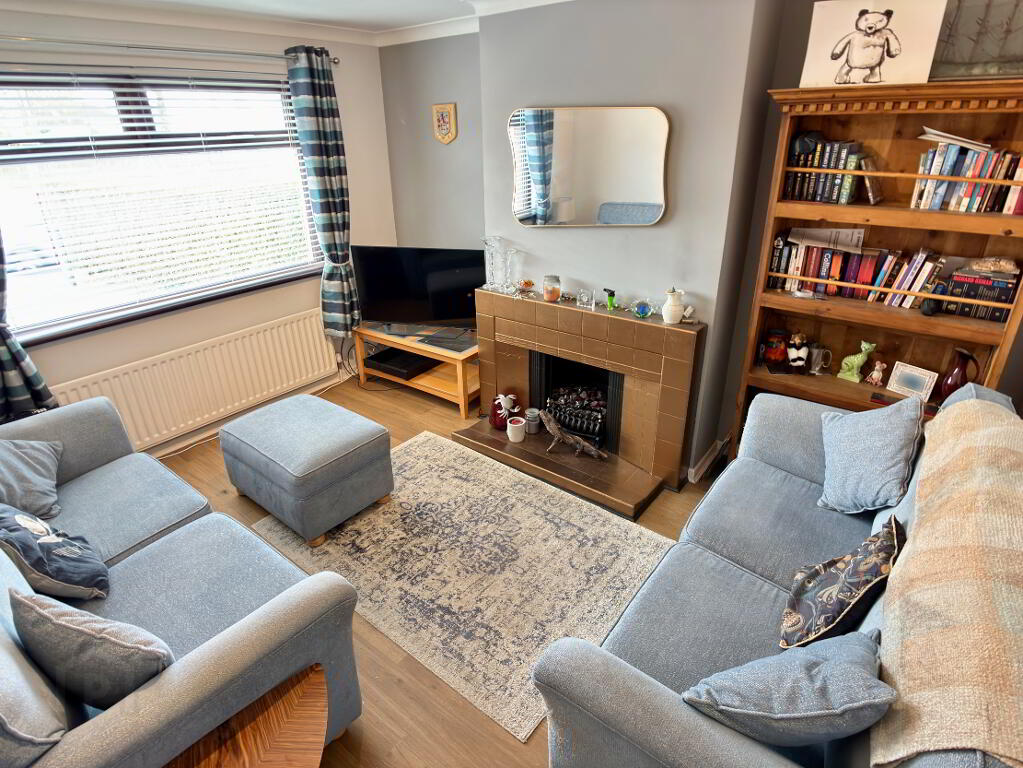
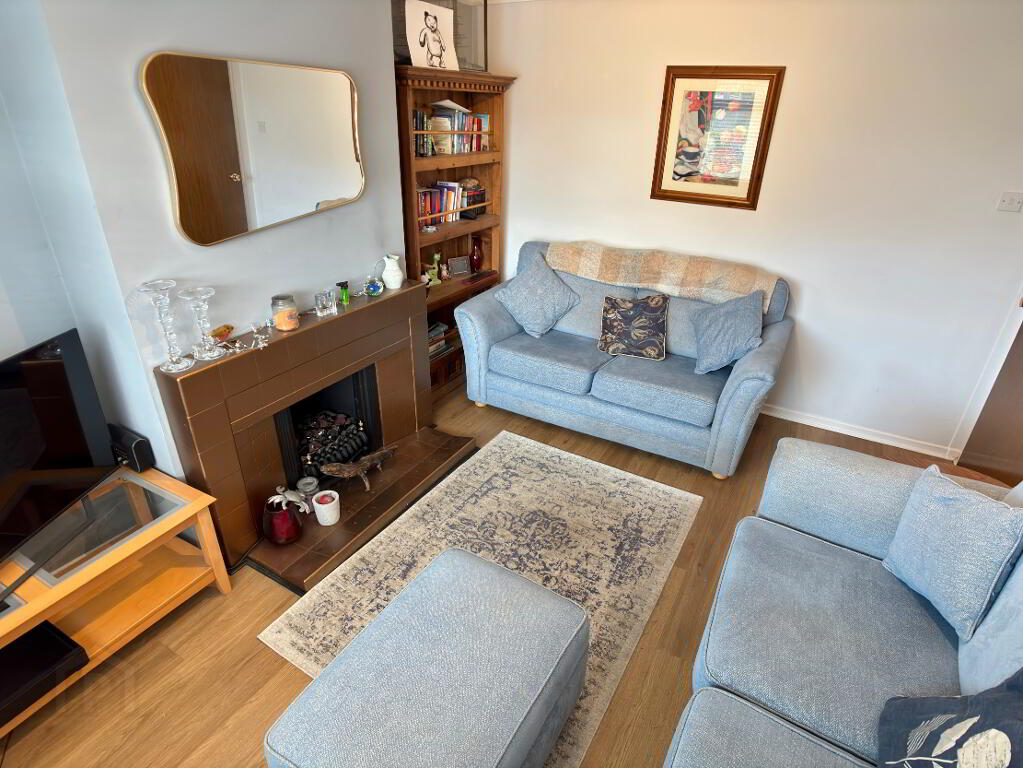
LIVING ROOM:
13' 0" x 11' 0" (3.96m x 3.35m)
Front aspect living room with open fire in feature fireplace, single panel radiator, venetian blinds and laminate flooring.
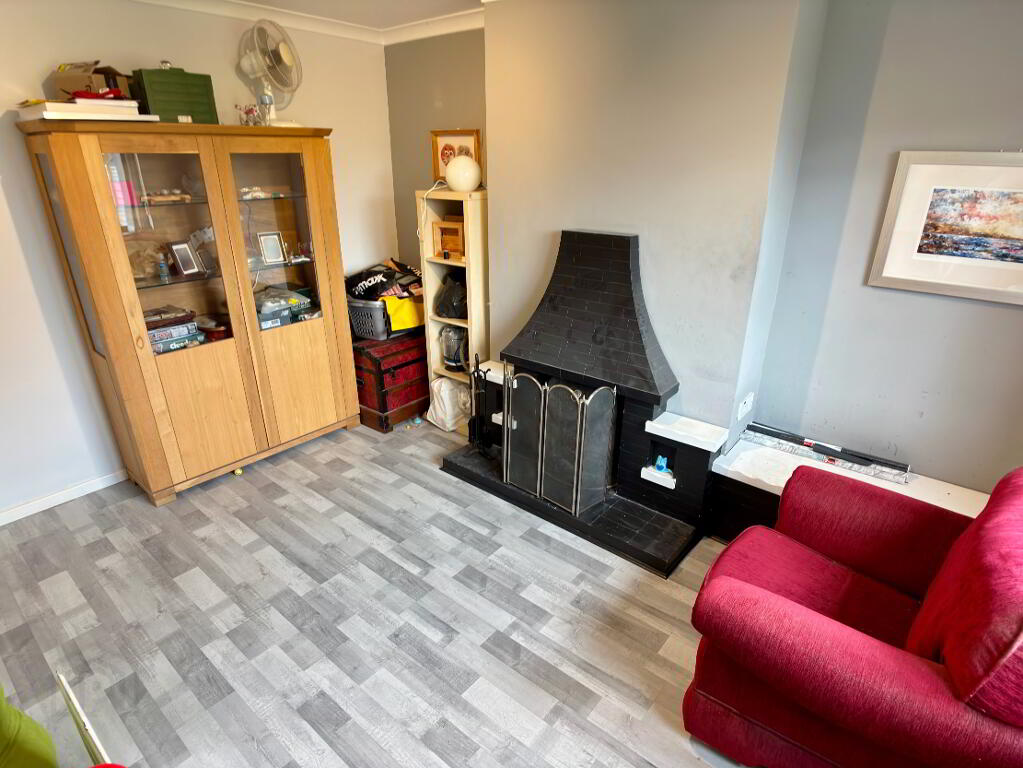
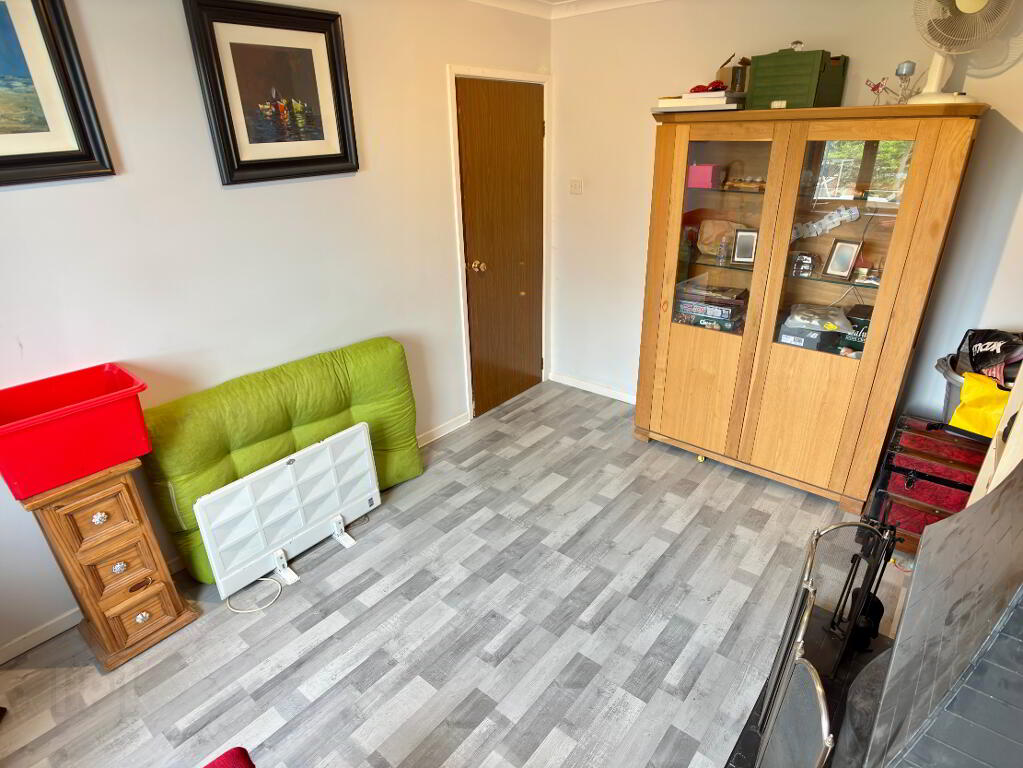
FAMILY ROOM:
12' 9" x 9' 9" (3.89m x 2.97m)
Rear aspect family room with open fire in feature fireplace with back boiler, double panel radiator, vertical blinds and laminate flooring.
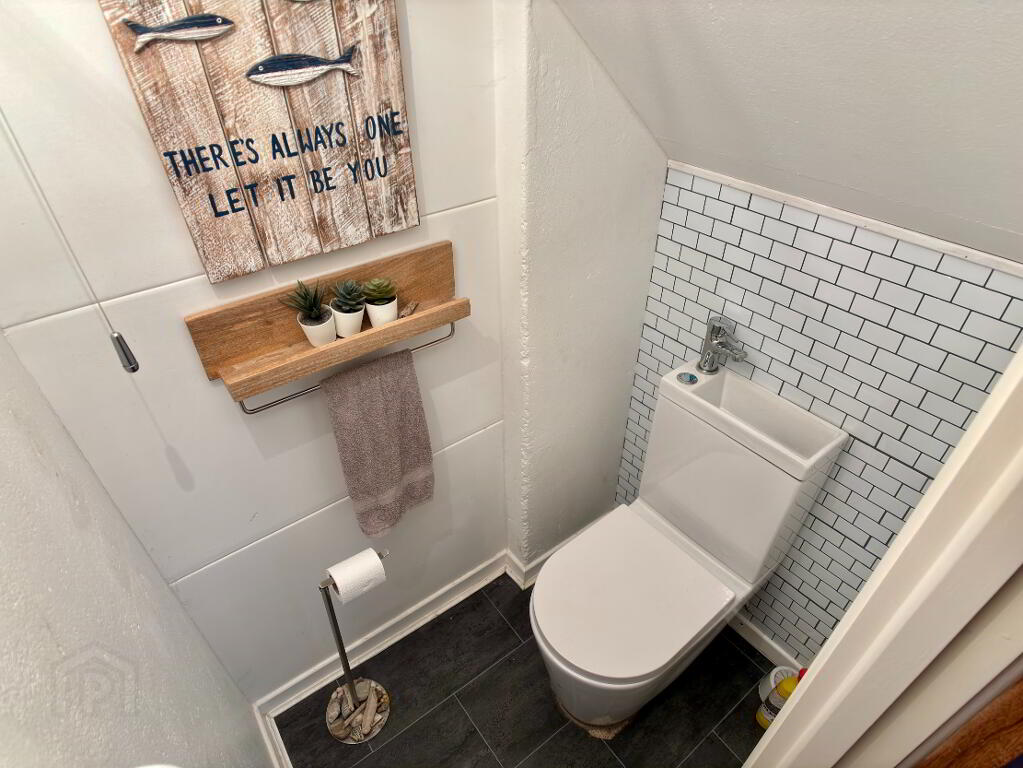
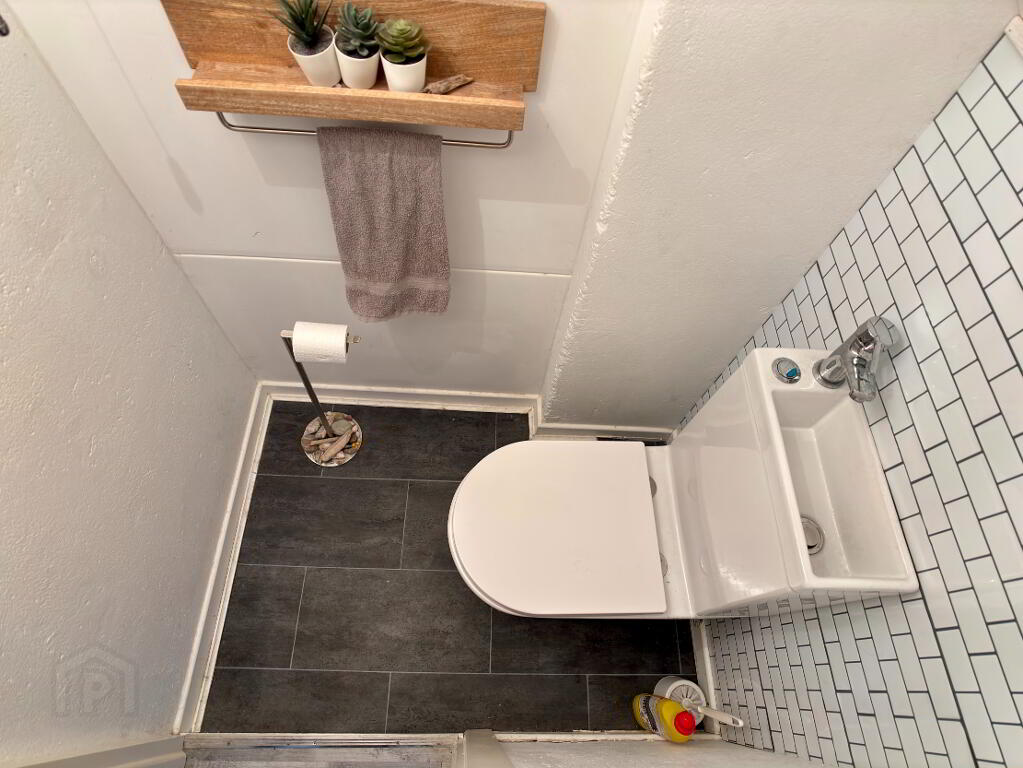
GROUND FLOOR WC:
4' 2" x 3' 0" (1.27m x 0.91m)
Ground floor wc comprising toilet and wash hand basin combination unit, part tiled wall and laminate flooring.
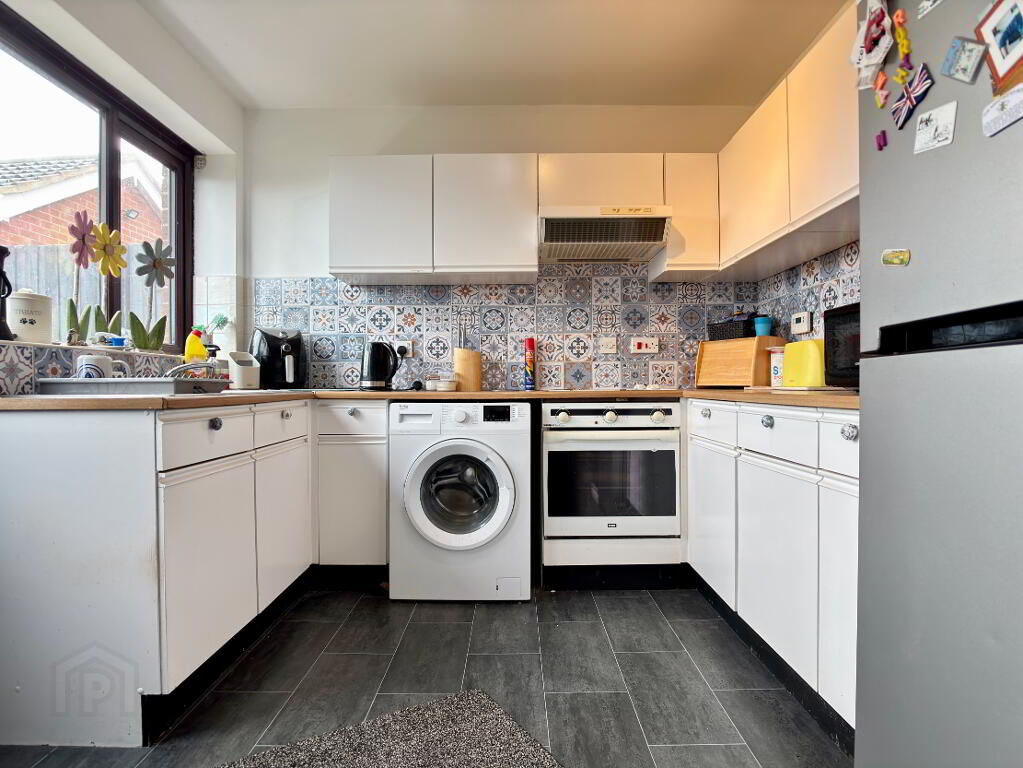
KITCHEN/DINING AREA:
16' 3" x 9' 5" (4.95m x 2.87m)
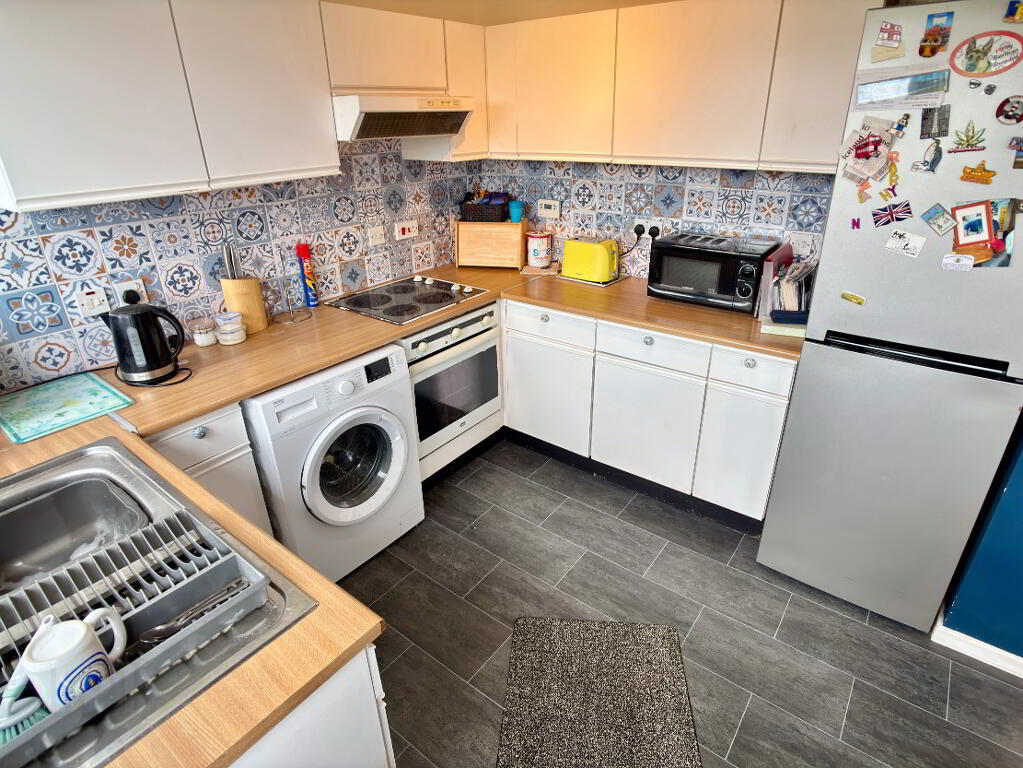
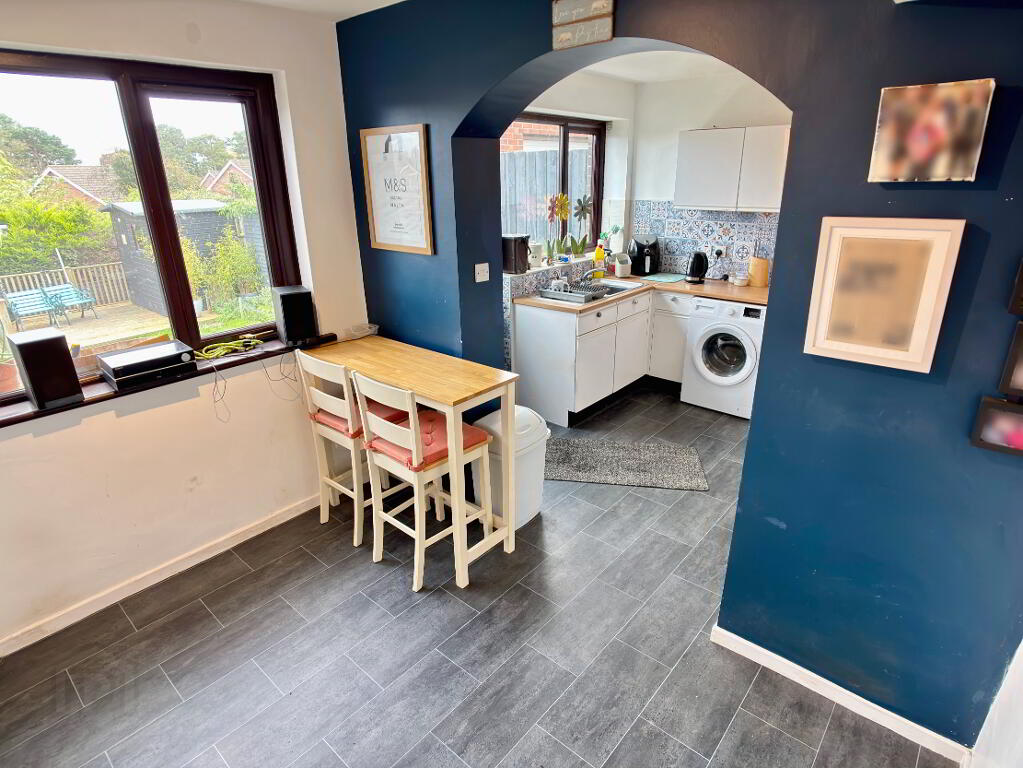
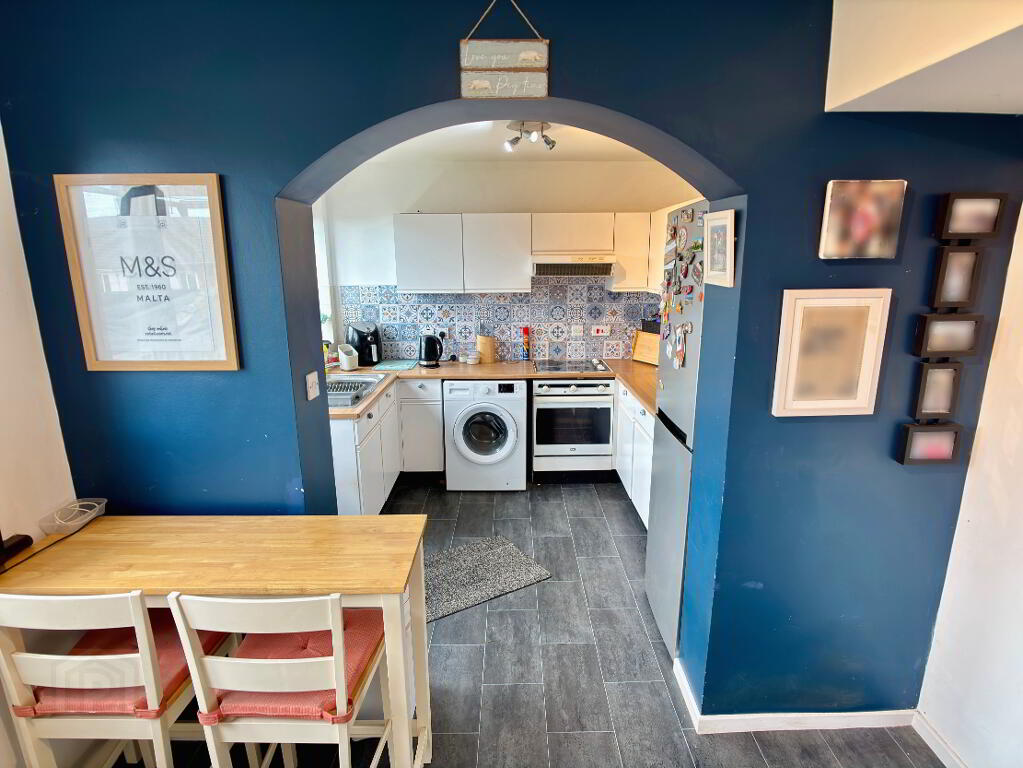
Open plan kitchen with arch through to dining area. A good range of high and low cupboards and drawers, single stainless steel sink bowl and drainer, integrated hob with free standing oven and extractor fan above. Space for fridge/freezer and washing machine. Part tiled walls, double panel radiator and vinyl flooring. Part glazed pvc door leading to rear of property.
LANDING:
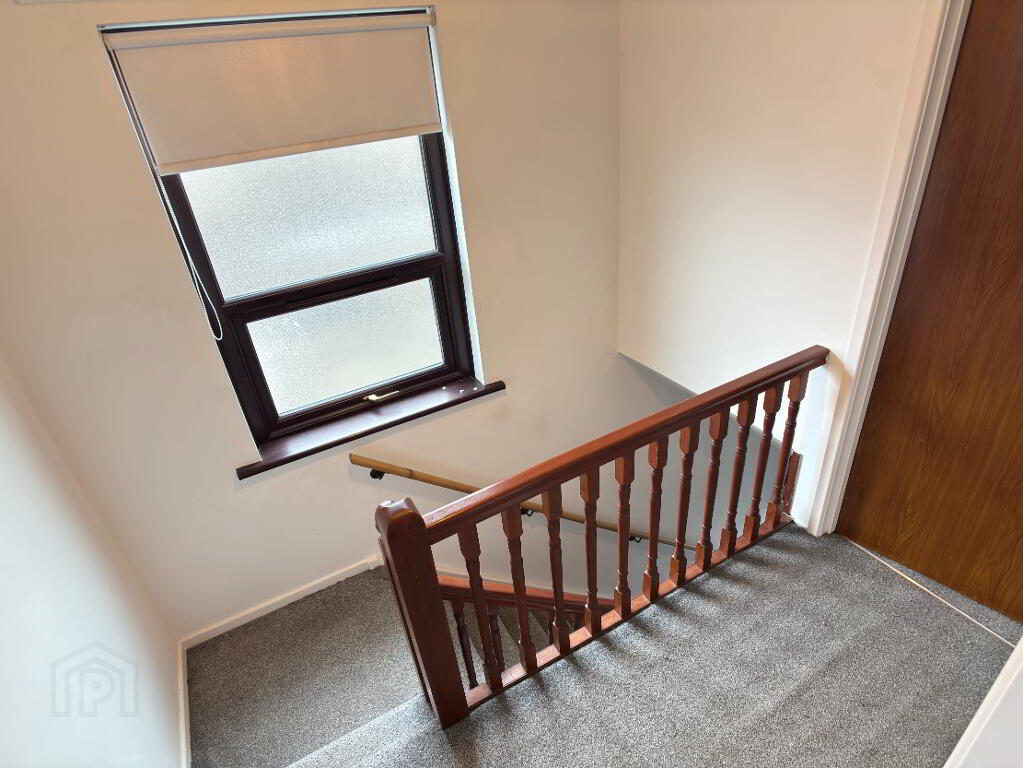
Mahogany spindle staircase leading to landing, roller blind and carpet flooring. Access to floored roofspace.
BEDROOM (1):
13' 0" x 10' 0" (3.96m x 3.05m)
Front aspect double bedroom, single panel radiator, venetian blinds and carpet flooring.
BEDROOM (2):
12' 9" x 9' 9" (3.89m x 2.97m)
Rear aspect double bedroom, single panel radiator, roller blind and carpet flooring.
BEDROOM (3):
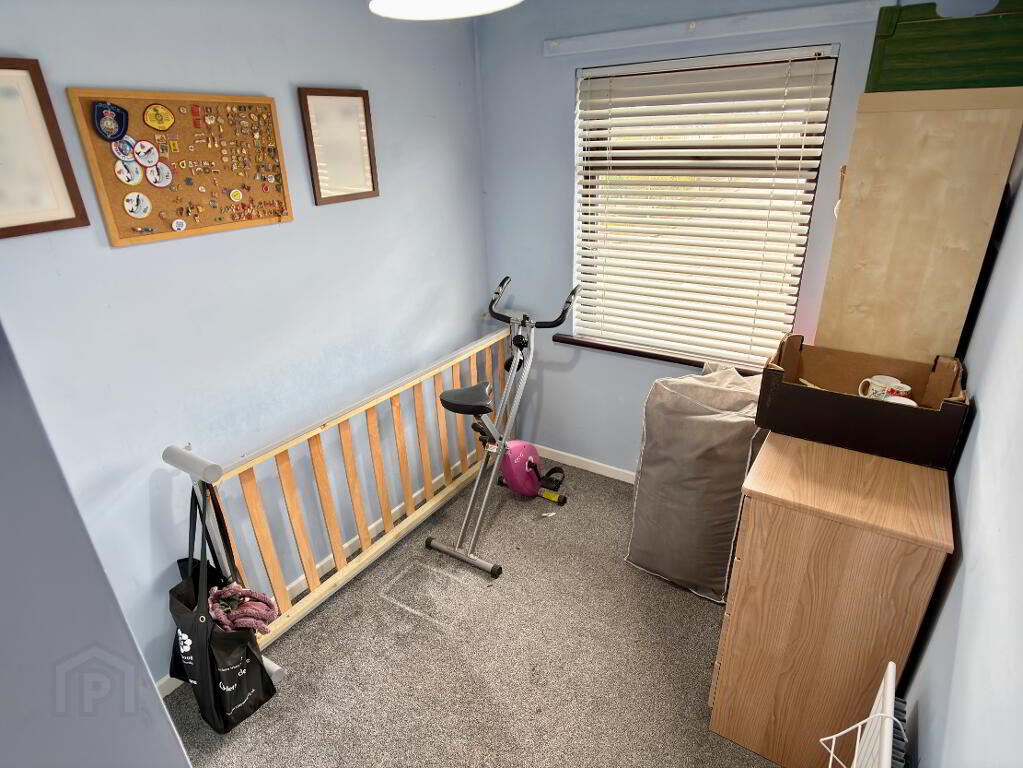
9' 8" x 7' 0" (2.95m x 2.13m) (At furthest points)
Front aspect single bedroom with built in wardrobe, single panel radiator, venetian blind and carpet flooring.
BATHROOM:
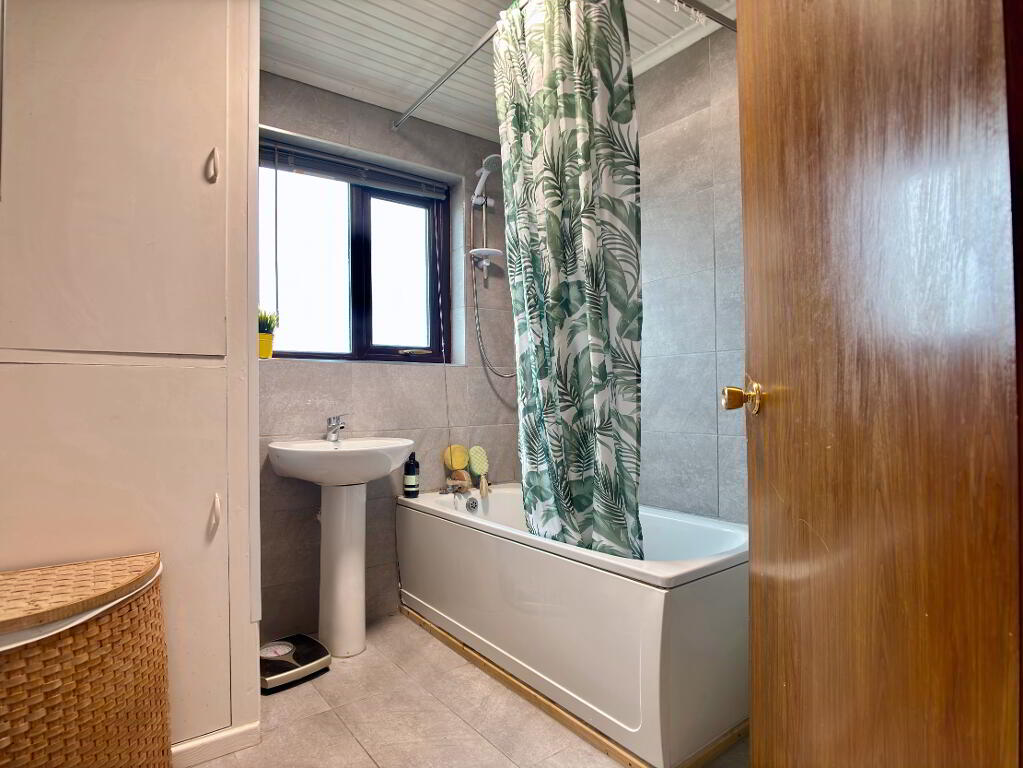
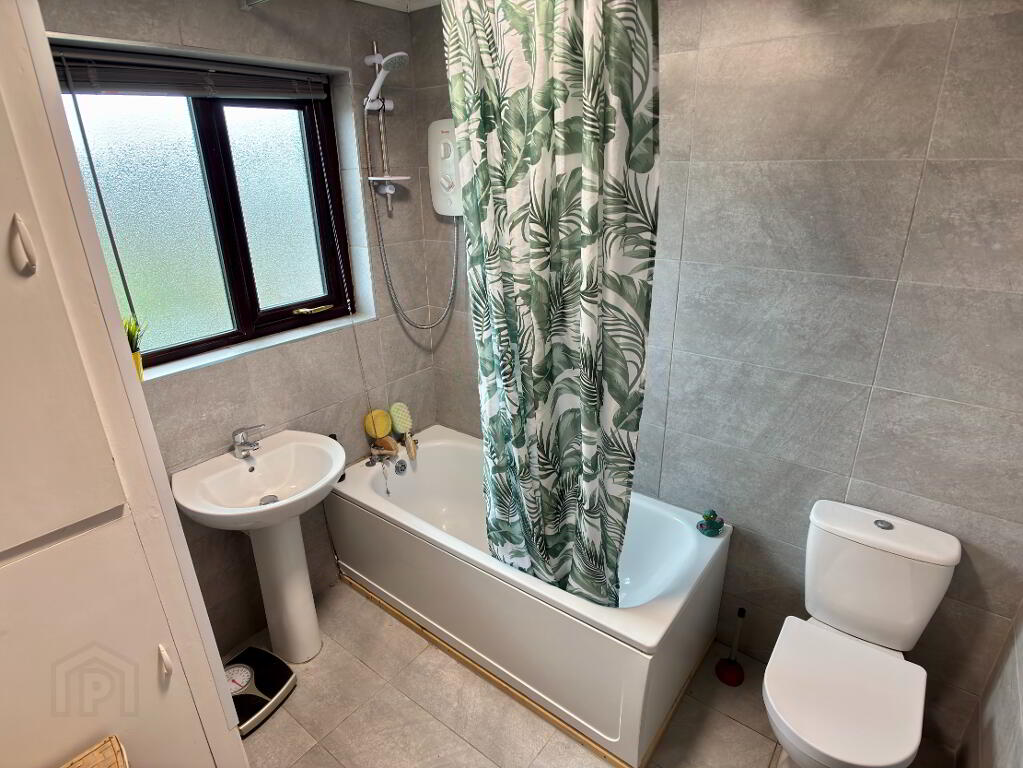
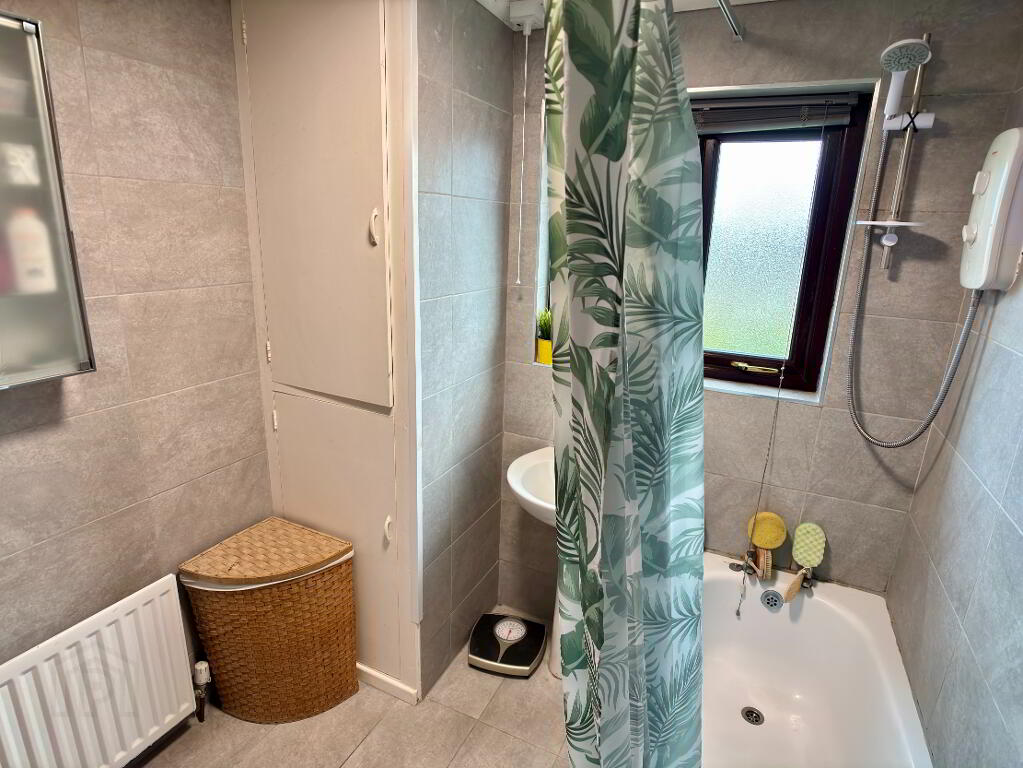
7' 5" x 6' 9" (2.26m x 2.06m)
Three piece white suite comprising panelled bath with Redring electric shower above and shower curtain, pedestal wash basin and wc. Built in cupboard, venetian blind, tiled walls and flooring, Access to roof space.
OUTSIDE:
Fully enclosed rear garden lawn in lawn with decking area surrounded by timber fencing and hedging. Shed approx. 8" x 6" and water tap. Timber gate to front of property. Spacious tarmac driveway to front of property providing ample off street parking for numerous vehicles. Single garage.
GARAGE:
15' 0" x 8' 0" (4.57m x 2.44m)
Single garage with roller door approx. 15" x 8" with light and power.
Disclaimer: We endeavour to make our sales details accurate and reliable, however they should not be relied on as statements or representations of fact and they do not constitute any part of an offer or contract. The seller does not make any representation or give any warranty in relation to the property and we have no authority to do so on behalf of the seller. Intending purchasers should not rely on details as statements or representation of fact but must satisfy themselves by inspection or otherwise as to their accuracy. Please note that we have not tested any apparatus, equipment, fixtures, fittings or services including central heating and so cannot verify they are in working order or fit for their purpose. We strongly recommend that all information, which we provide, about the property is verified by yourself or your advisors. Although we try to ensure accuracy, were measurements are used, they may be approximate. Site plans on brochures are not drawn to scale and artist’s impressions are for illustrative purposes only. Please contact us and will be happy to assist with any queries.
-
Apex Property Agency
028 3834 8457
Photo Gallery