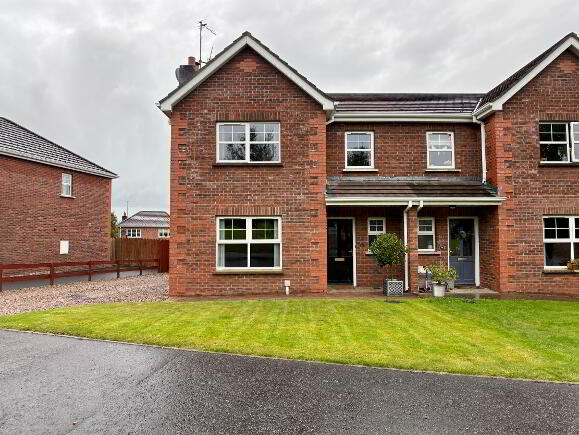
25 Windsor Hill, Waringstown BT66 7FZ
3 Bed Semi-Detached House For Sale
Sale agreed £199,950
Print additional images & map (disable to save ink)
Telephone:
028 3834 8457View Online:
www.apexpropertyagency.com/1101503Key Information
| Address | 25 Windsor Hill, Waringstown |
|---|---|
| Style | Semi-Detached House |
| Status | Sale agreed |
| Price | Offers around £199,950 |
| Bedrooms | 3 |
| Bathrooms | 1 |
| Receptions | 1 |
| Heating | Oil |
| EPC Rating | D68/C76 |

Features
- Three bedroom semi detached home approx. 1227 sq. ft.
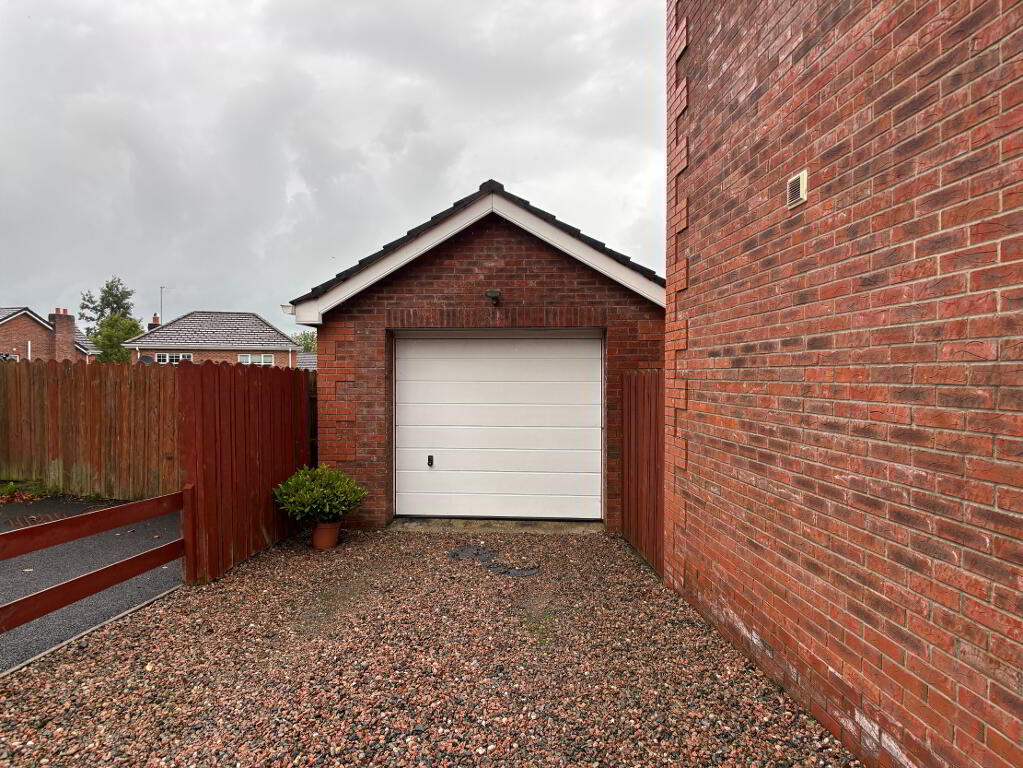
- Spacious pebble driveway providing ample off street parking
- Single garage
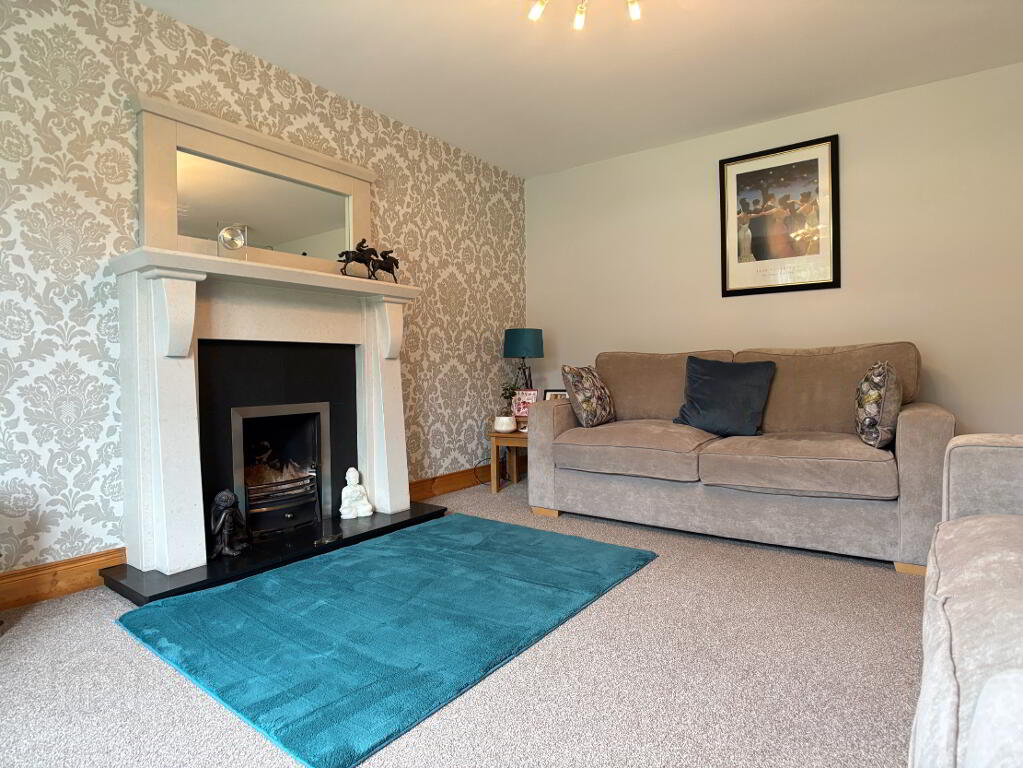
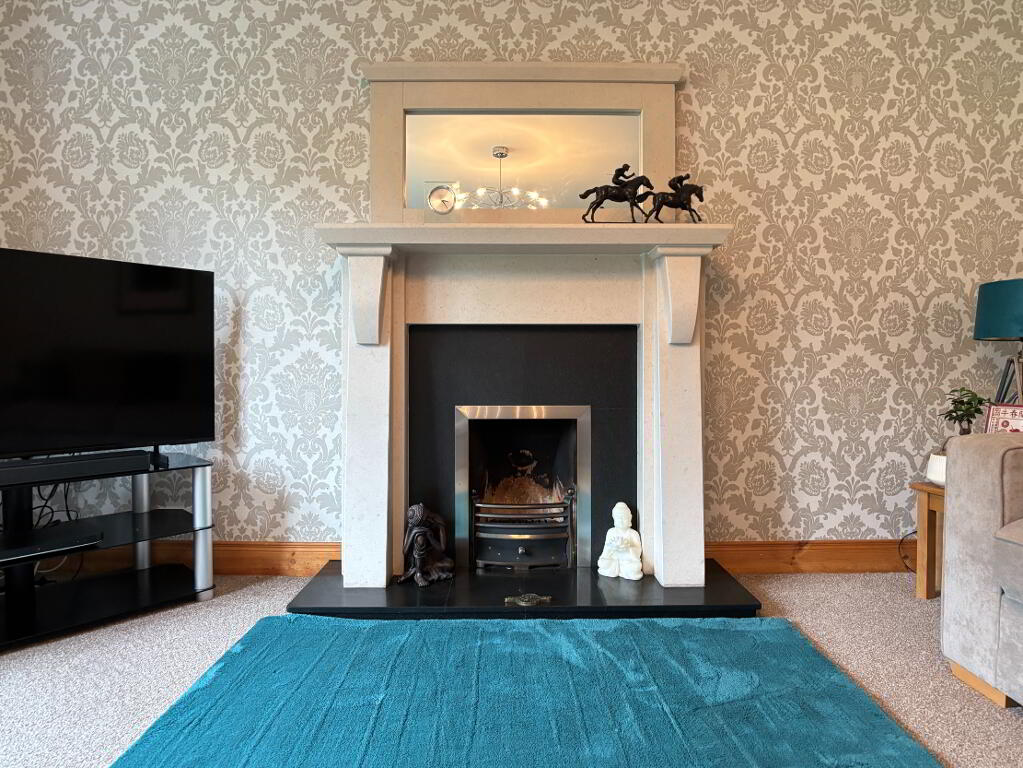
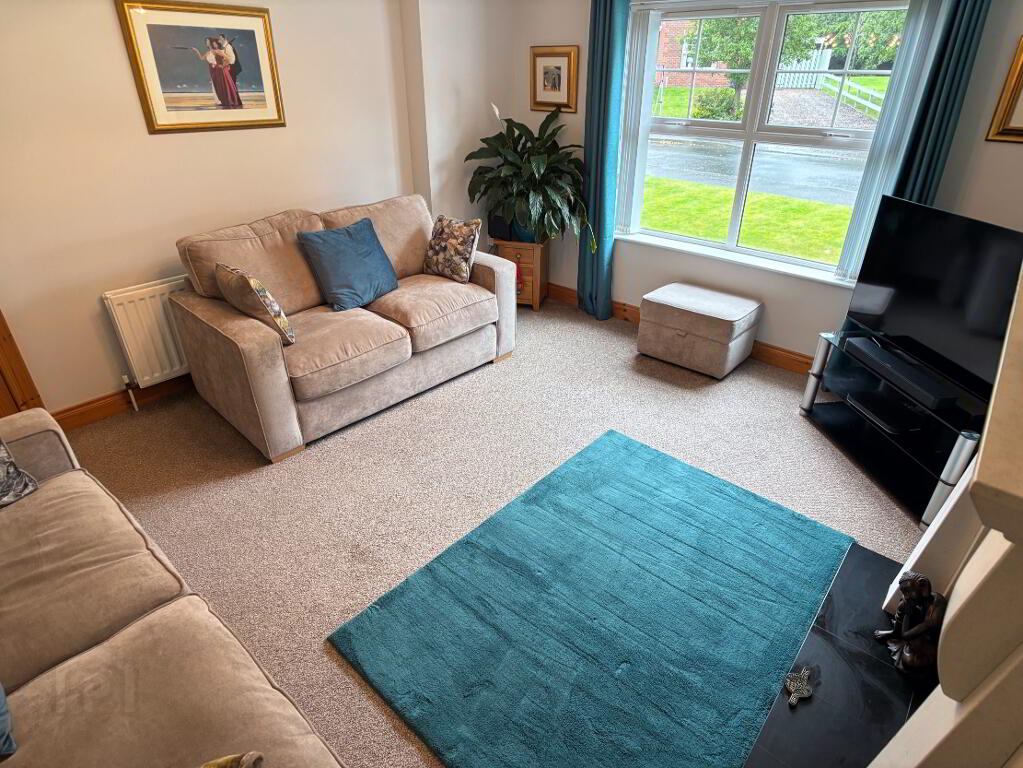
- Bright and spacious front aspect living room with open fire in feature fireplace
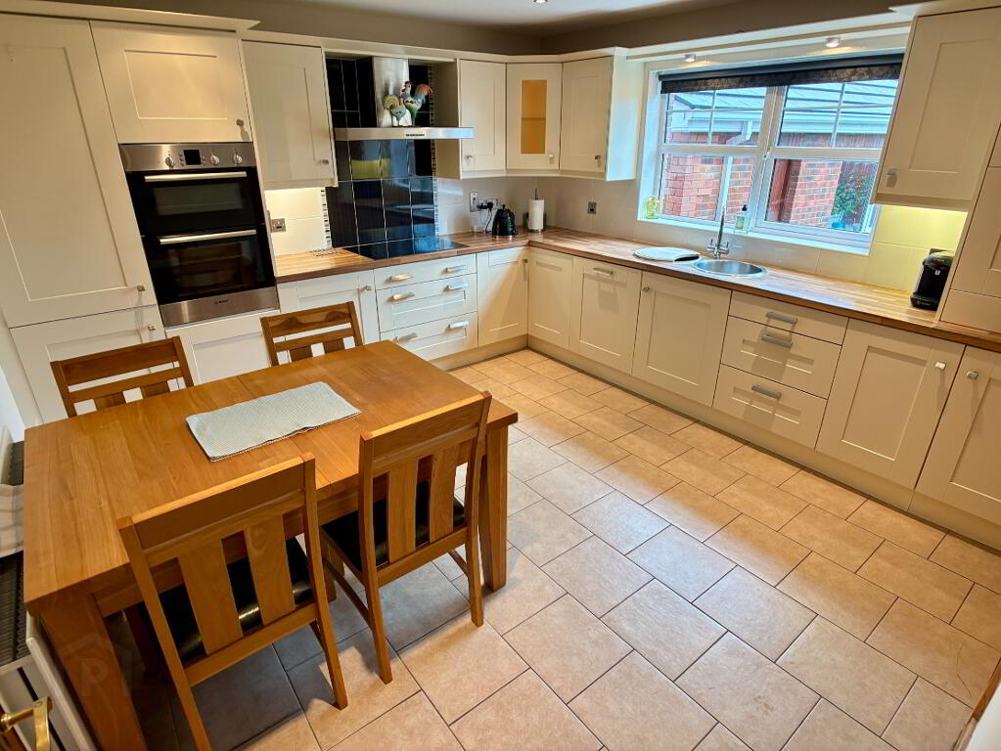
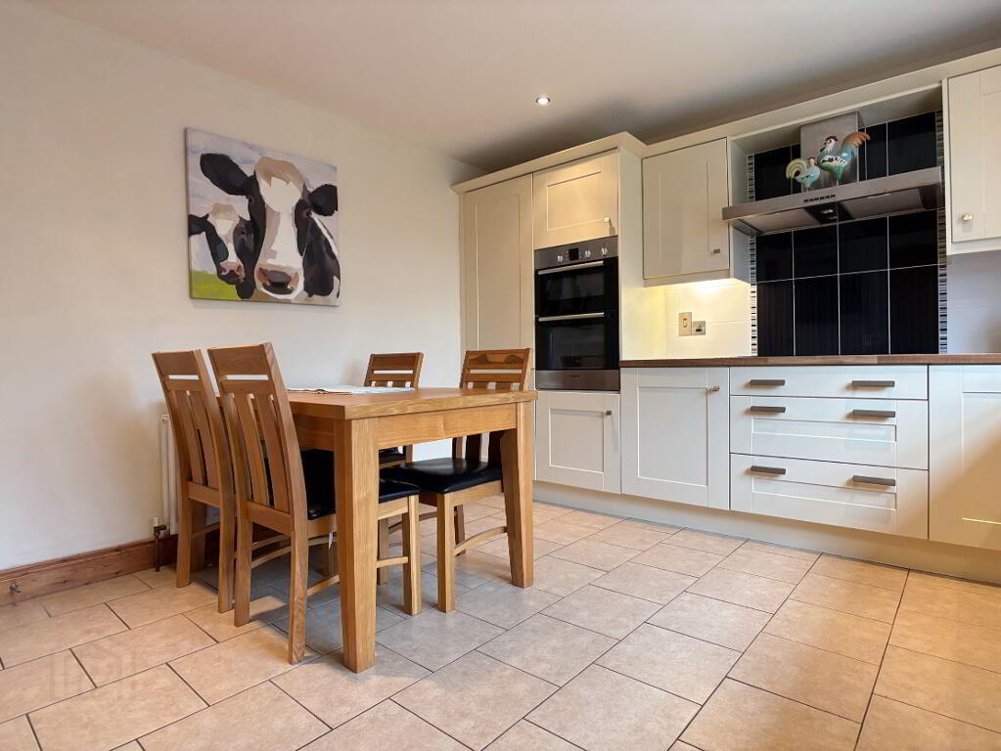
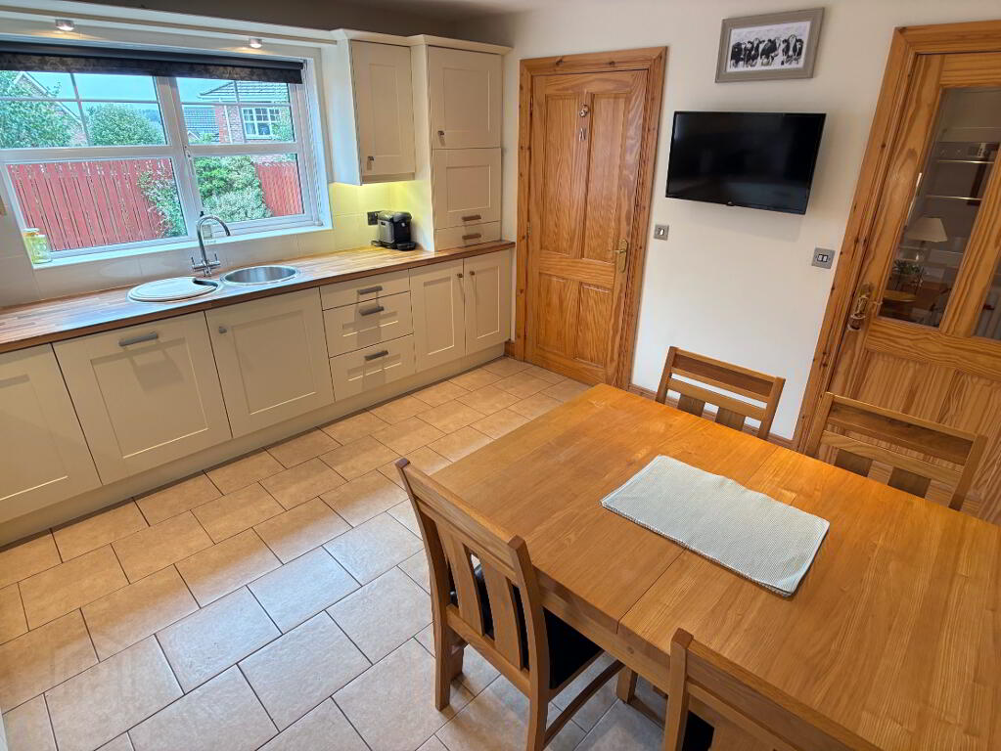
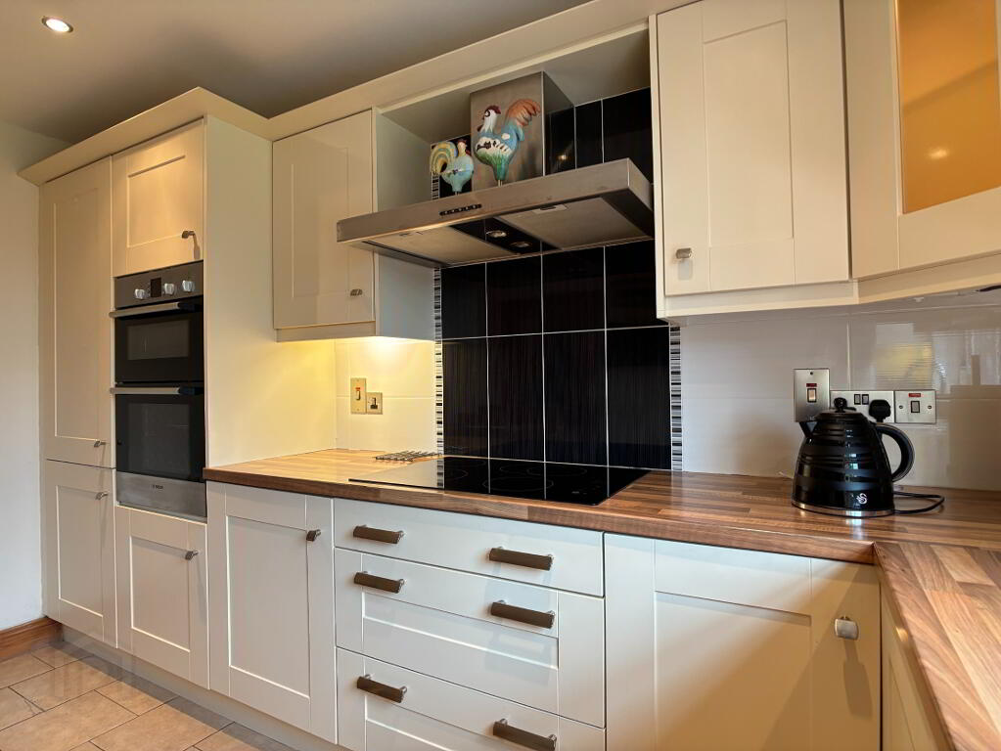
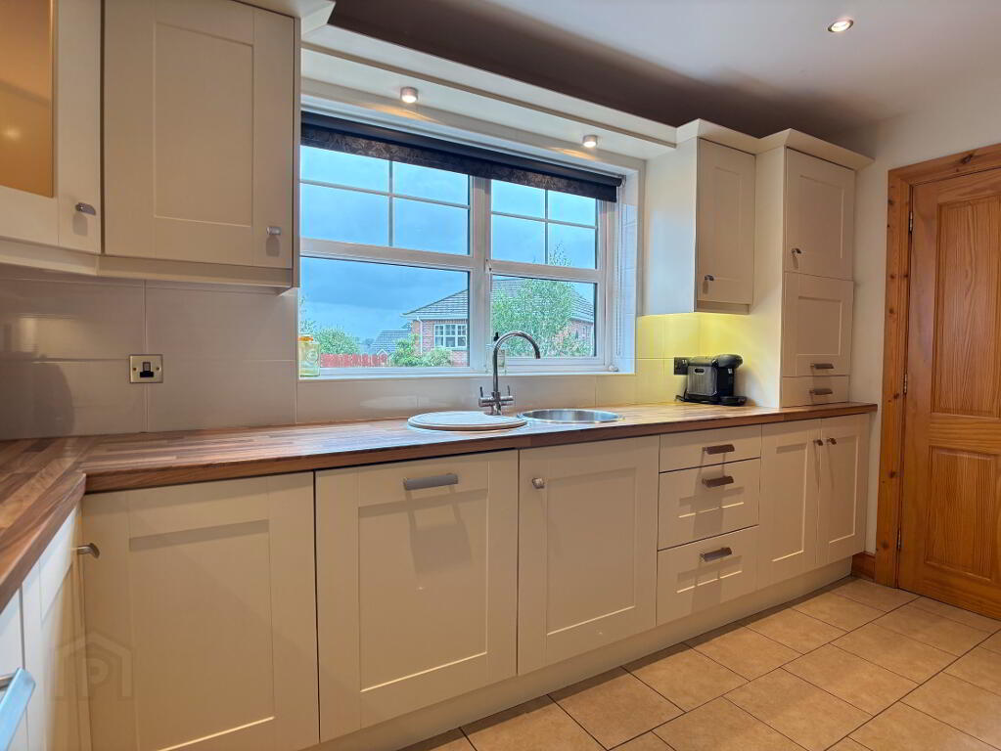
- Kitchen/dining area with integrated appliances
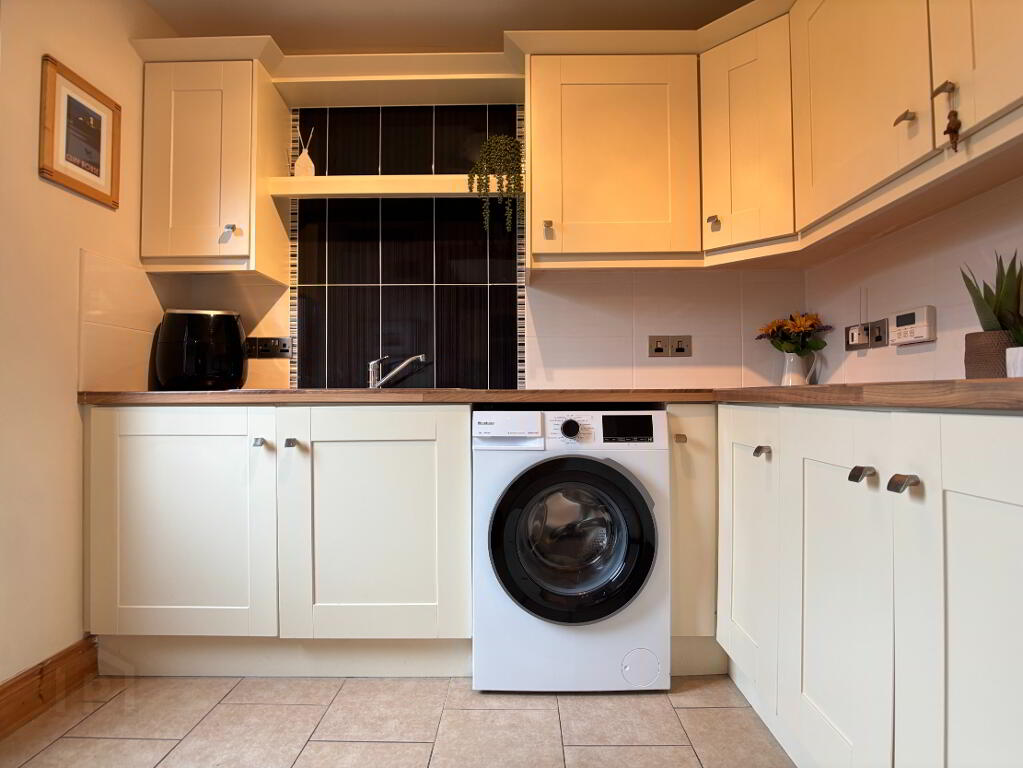
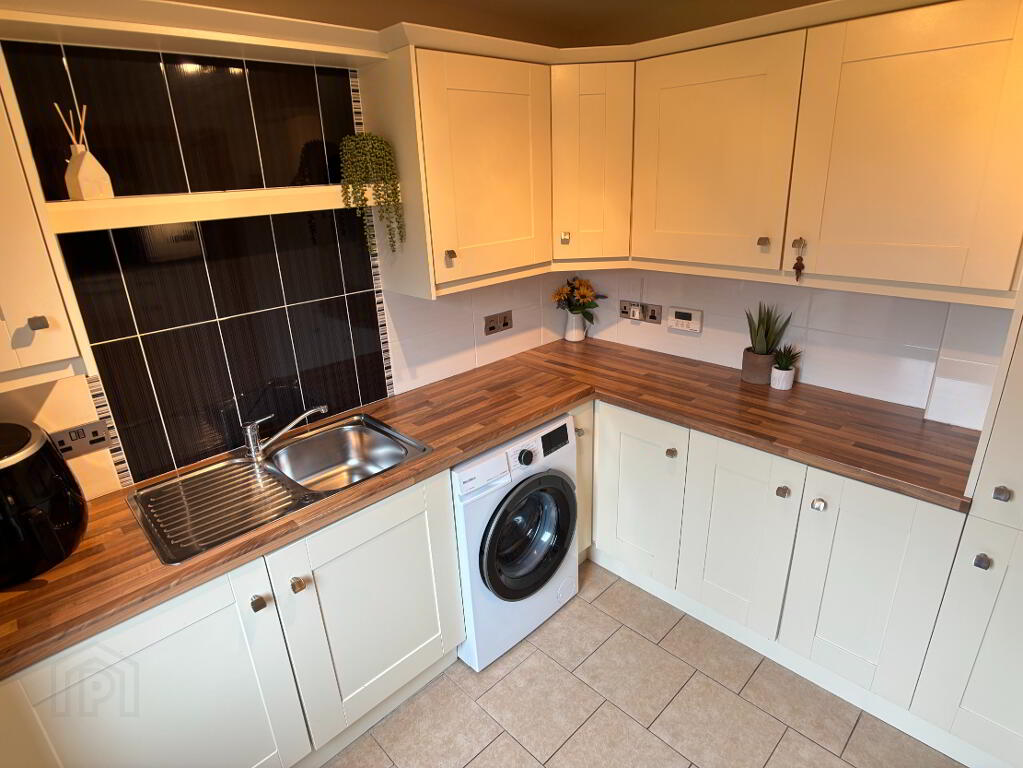
- Utility Room with space for washing machine and tumble dryer
- Ground floor wc
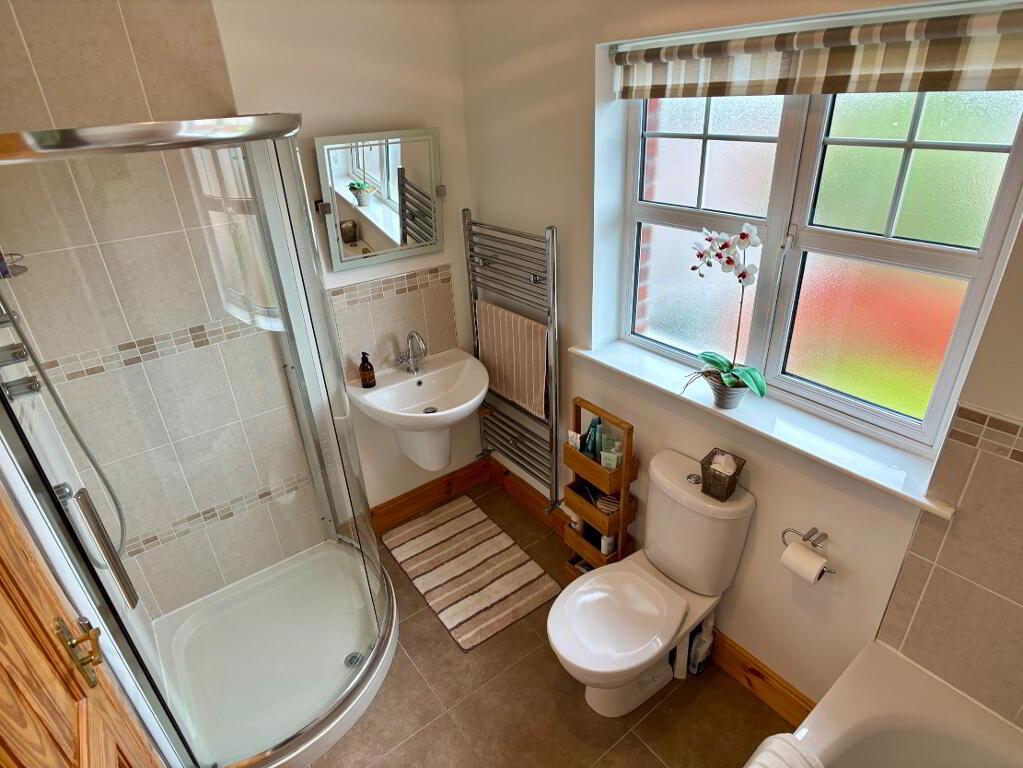
- Three well proportioned bedrooms, one with ensuite shower room
- Four piece family bathroom
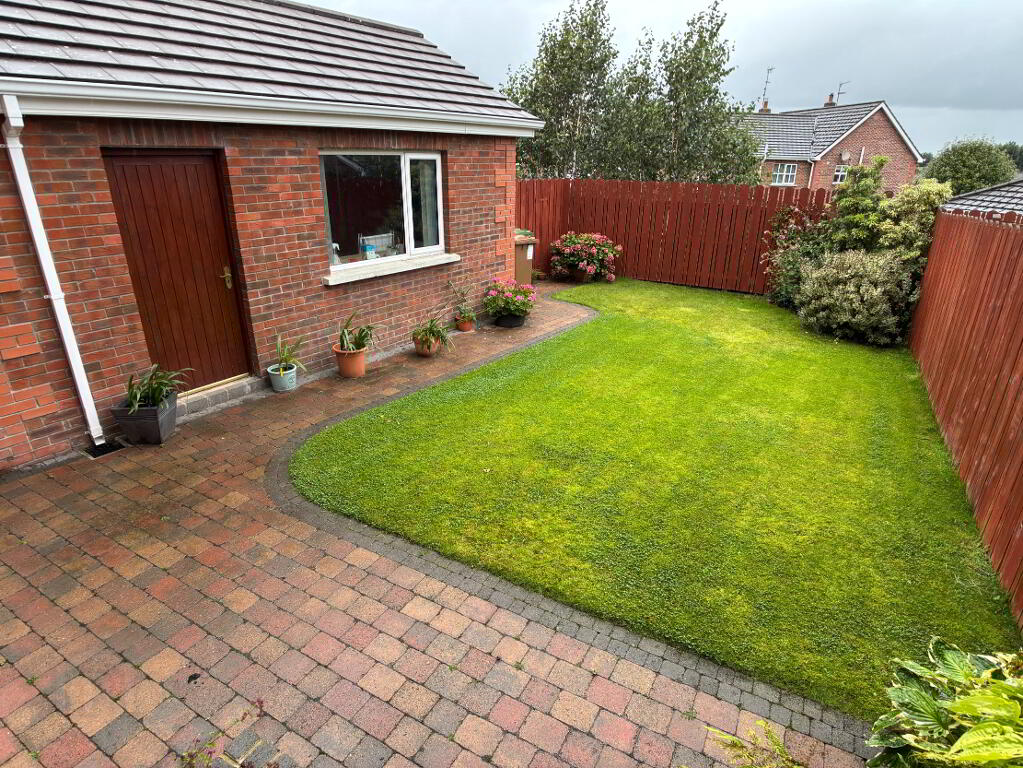
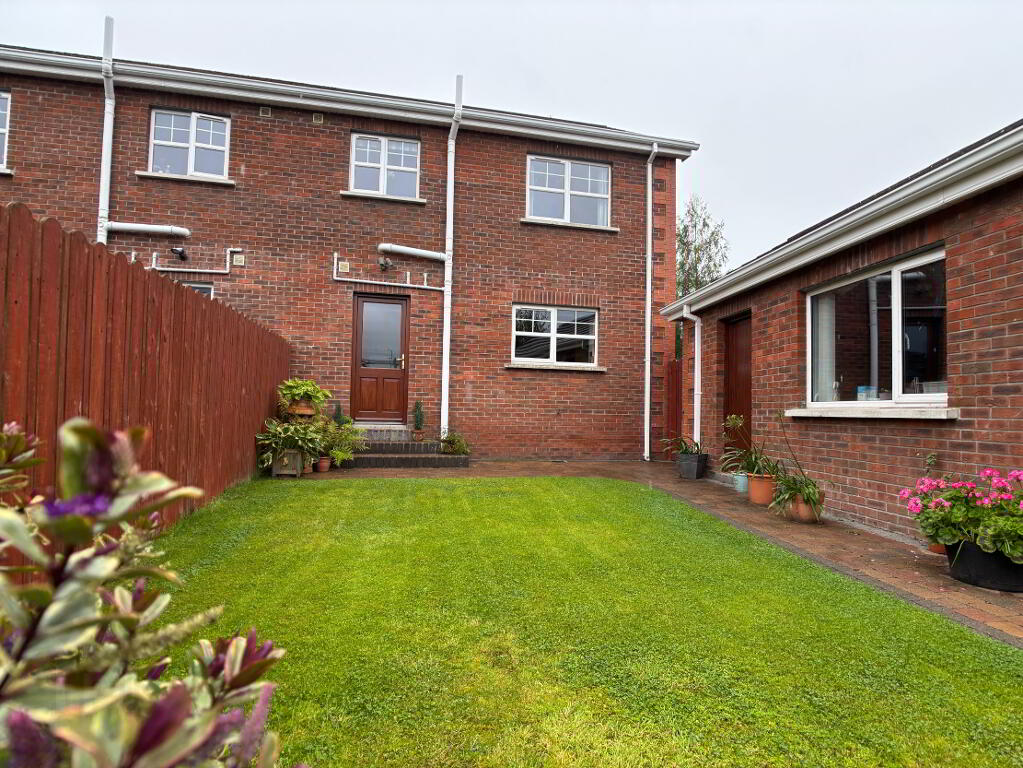
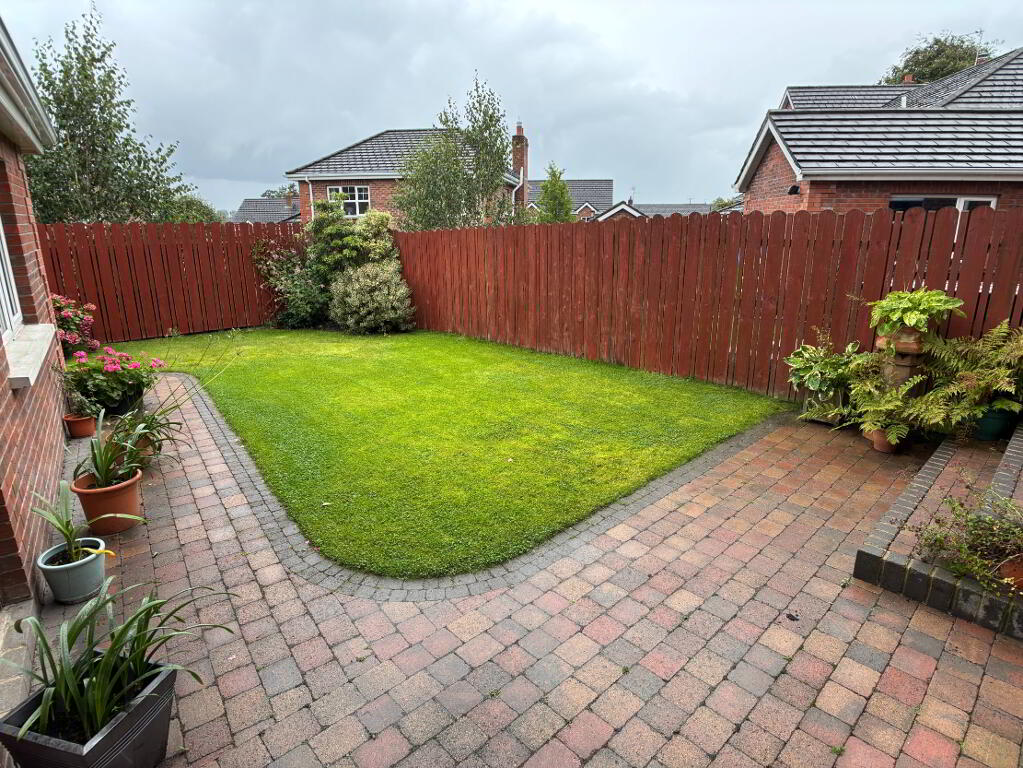
- Fully enclosed rear garden laid in lawn with brick paviour patio
- Access gate to Waringstown Primary School
- Walking distance to Waringstown village
- Ideally located close to schools and all local amenities
- Benefitting those who commute with motorway and transport links nearby
- Oil fired central heating
- Rates: £1097
- Maintenance fees: £114
- EPC: D
- Chain free
Additional Information
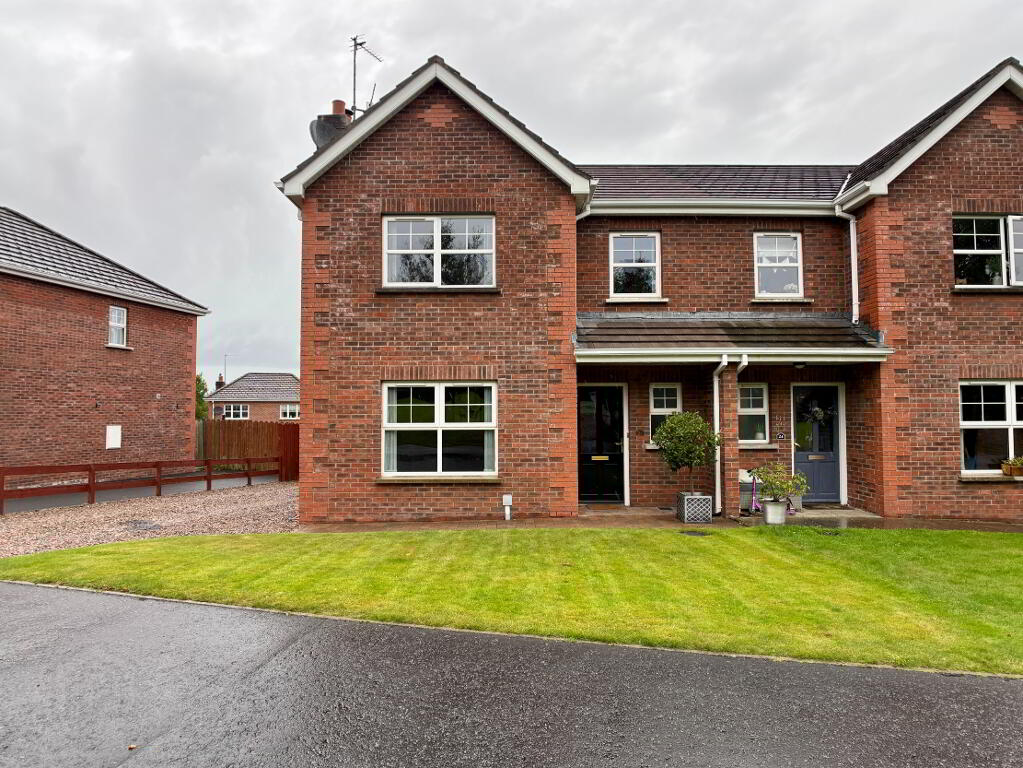
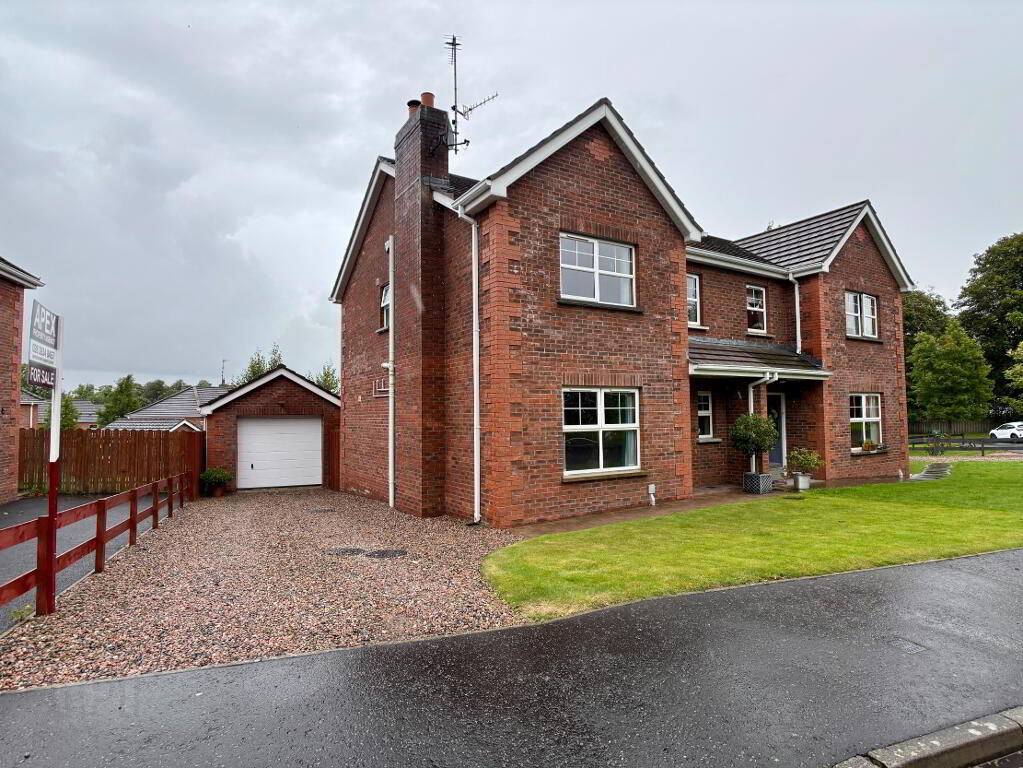
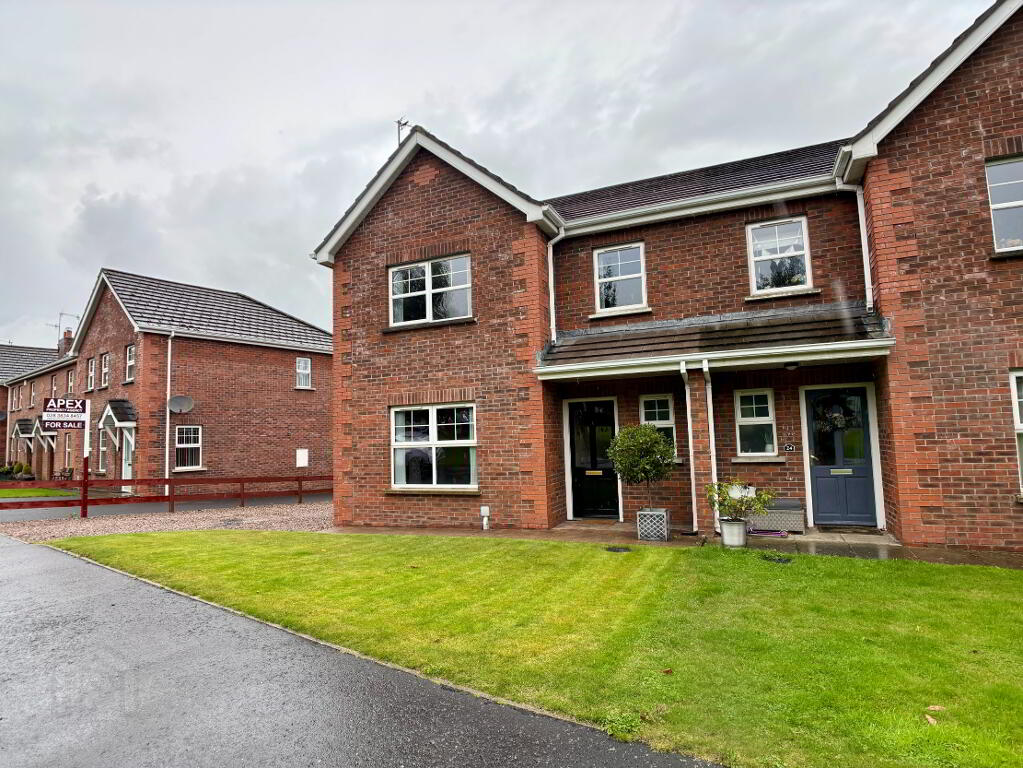
Number 25 is a remarkable semi detached home, situated in highly popular development of Windsor Hill in Waringstown. This stunning property is conveniently situated within walking distance to Waringstown village, close to schools and all amenities, and benefits from an access gate within the development to Waringstown primary school. Ideally located for those who commute for work or school with motorway and transport links nearby. Internally the property comprises hallway with ground floor wc off, spacious front aspect living room with open fire in feature fireplace, open plan kitchen/dining area with integrated appliances and spacious utility room. Three well proportioned bedrooms, including master bedroom with ensuite shower room and family bathroom complete the first floor. Fully enclosed rear garden laid in lawn and brick paviour patio surrounded by timber fencing. Front garden laid in lawn with brick paviour path. Spacious pebble driveway providing ample parking for numerous vehicles and single garage. This spectacular home will appeal to a wide range of purchasers and we anticipate high interest, therefore early viewing via the selling agent is highly recommended in order to fully appreciate what this immaculate home has to offer.
ACCOMMODATION
HALLWAY:
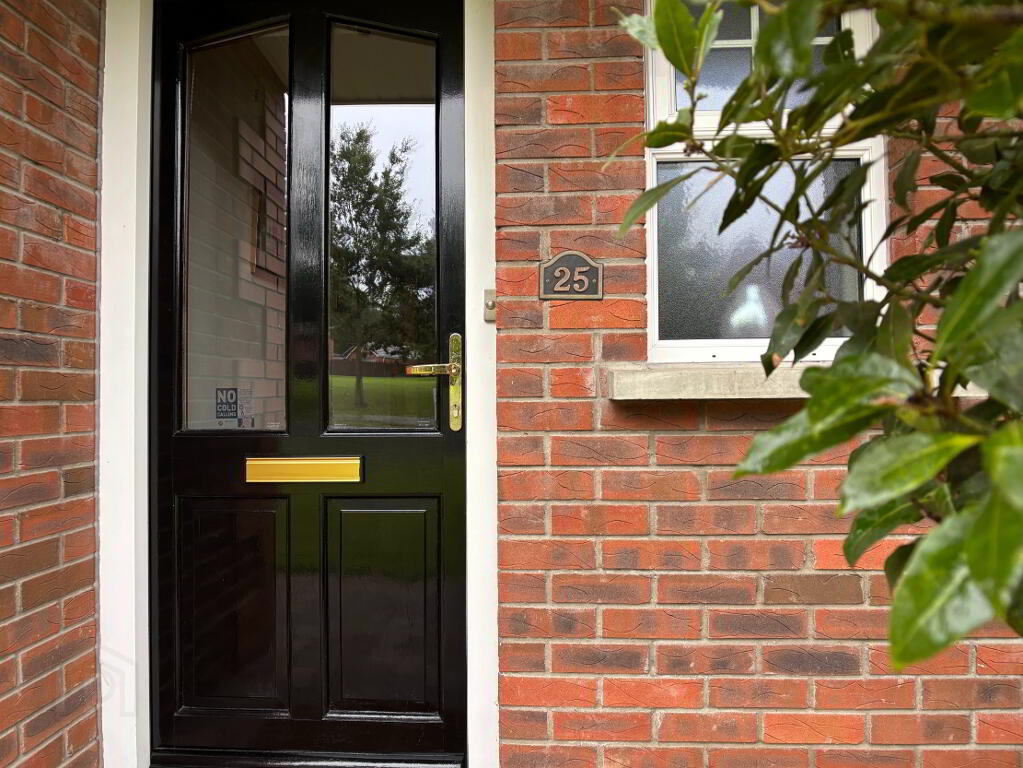
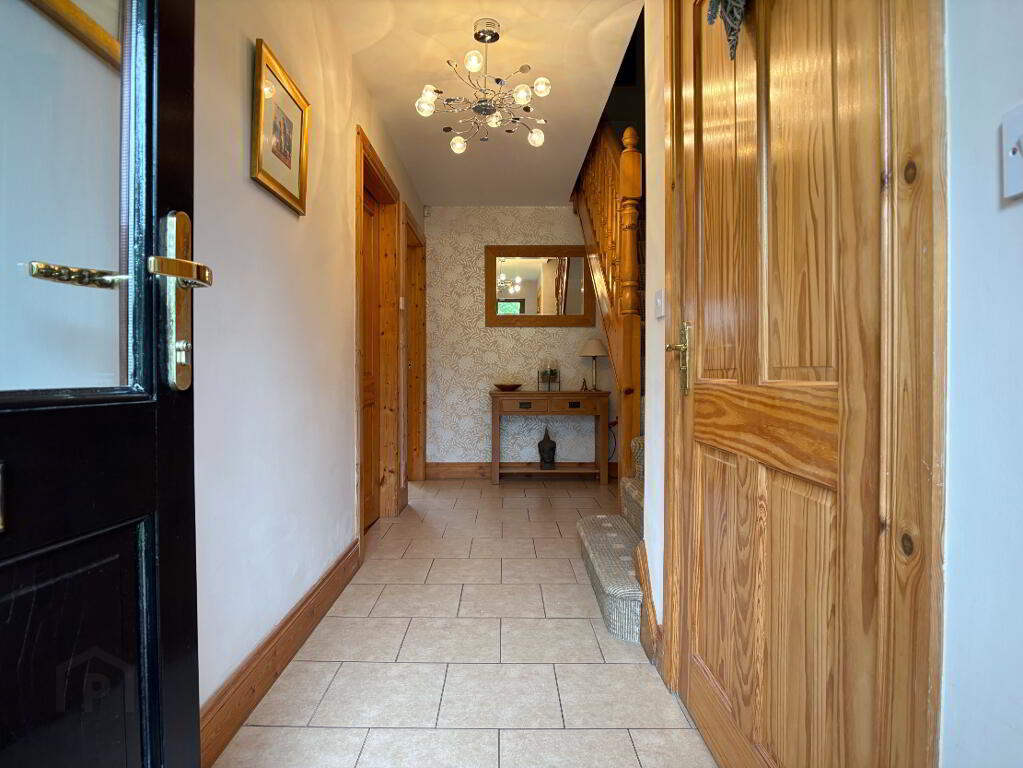
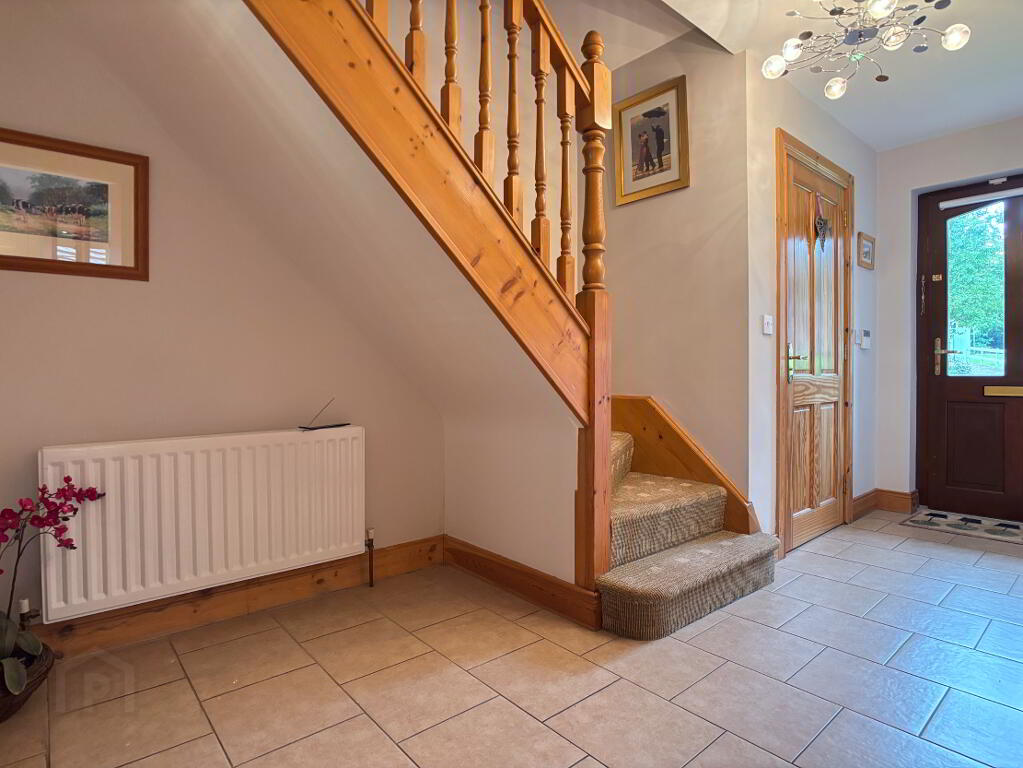
Part glazed entrance door leading to hallway, double panel radiator and tile flooring. Ground floor wc off.
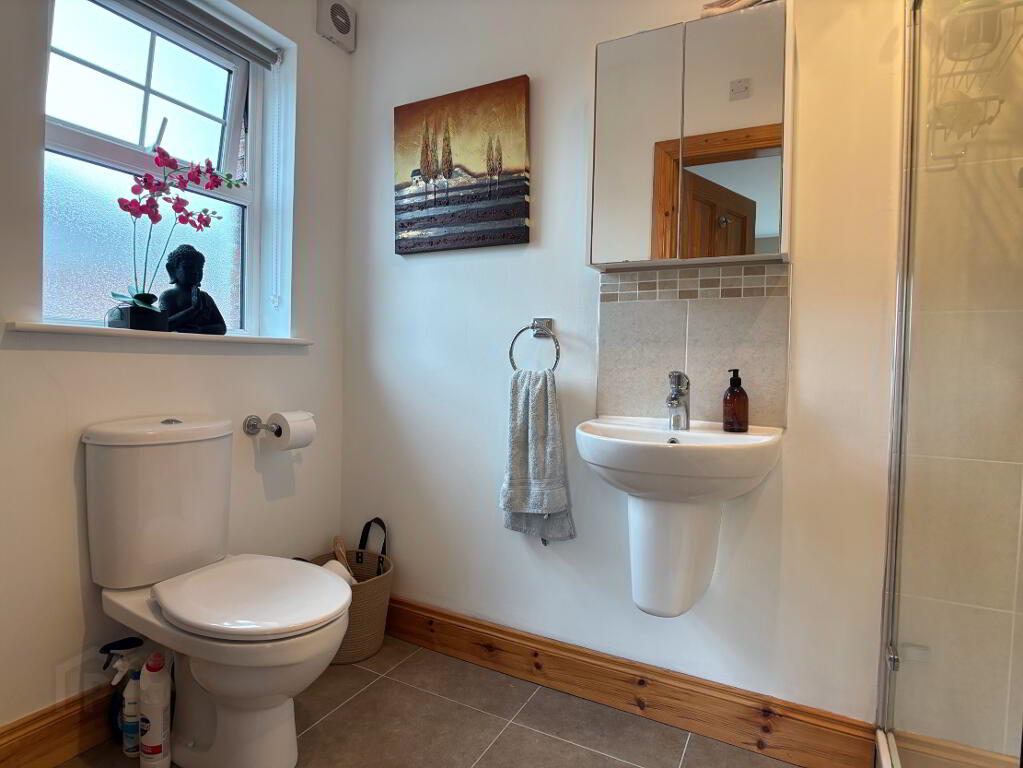
GROUND FLOOR WC:
5' 6" x 3' 0" (1.68m x 0.91m)
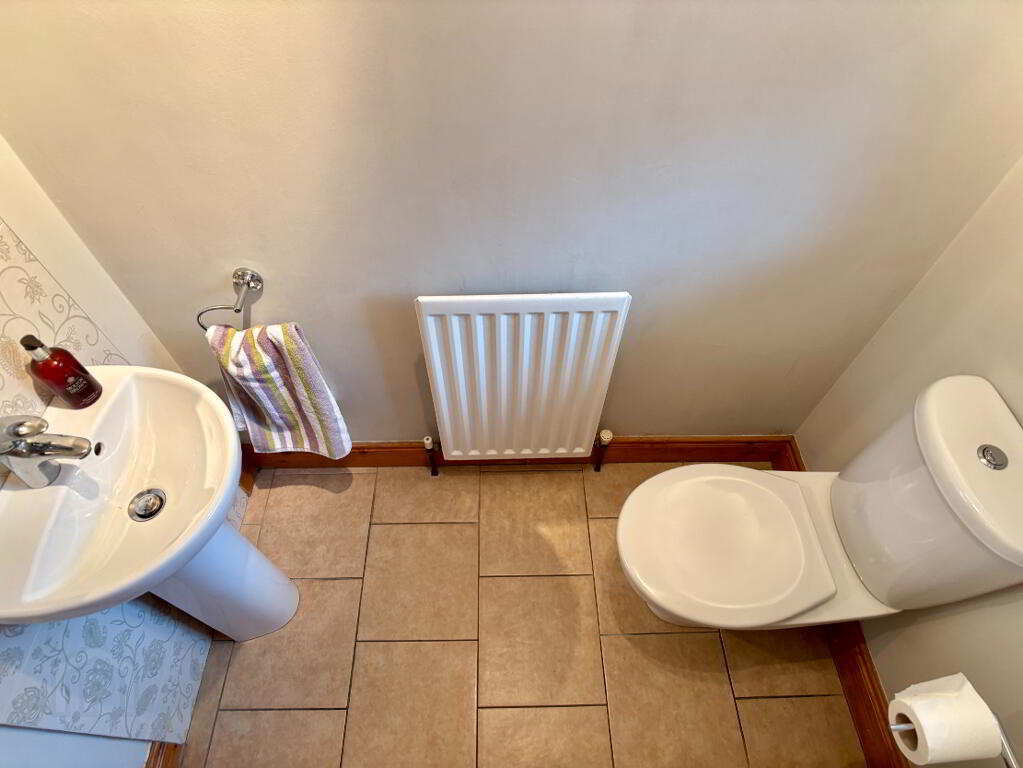
Two piece white suite comprising pedestal wash hand basin and wc. Single panel radiator, tiled splashback, roller blind and tiled flooring.
LIVING ROOM:
14' 6" x 12' 5" (4.42m x 3.78m)
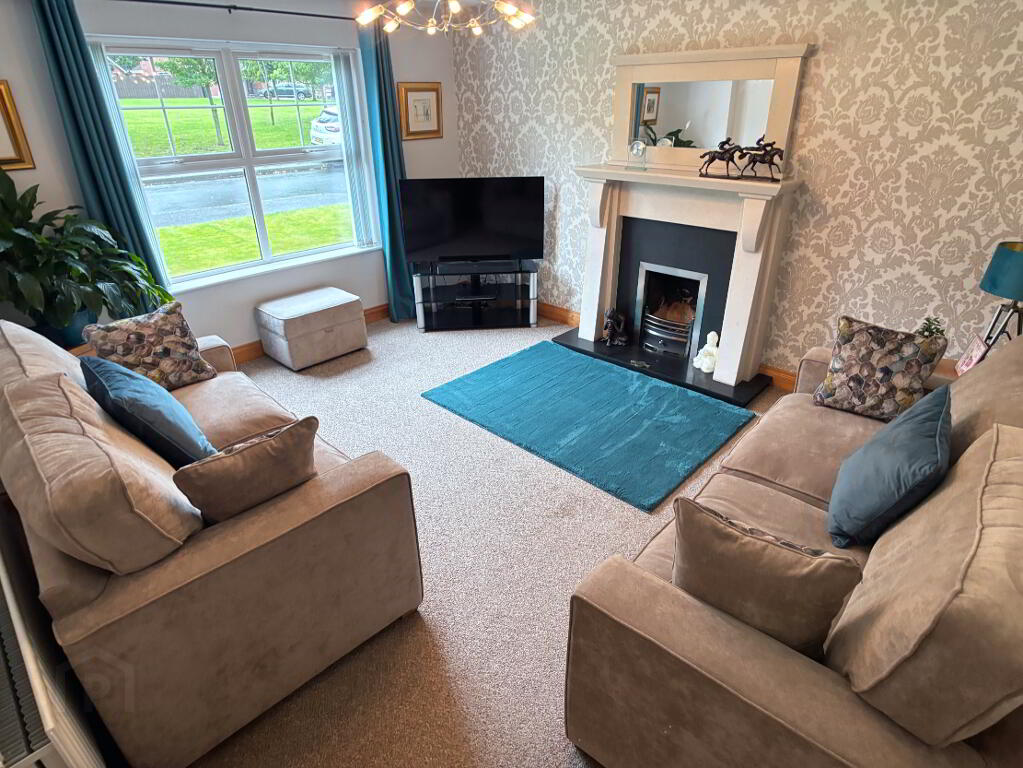
Front aspect living room with open fire in feature fireplace, double panel radiator and vertical blinds.
KITCHEN/DINING ROOM:
12' 5" x 12' 3" (3.78m x 3.73m)
An excellent range of high and low level cupboards and drawers, round stainless steel bowl and drainer, integrated oven and hob with stainless steel extractor fan above. Integrated fridge/freezer and dishwasher, part tiled walls and tile flooring. Recessed down lighting, double panel radiator, roller blind and space for table and chairs.
UTILITY ROOM:
8' 5" x 7' 3" (2.57m x 2.21m)
A good range of high and low cupboards and drawers, stainless steel sink bowl and drainer, extractor fan, part tiled walls andtiled flooring. Space for washing machine and tumble dryer, part glazed door to rear.
LANDING:
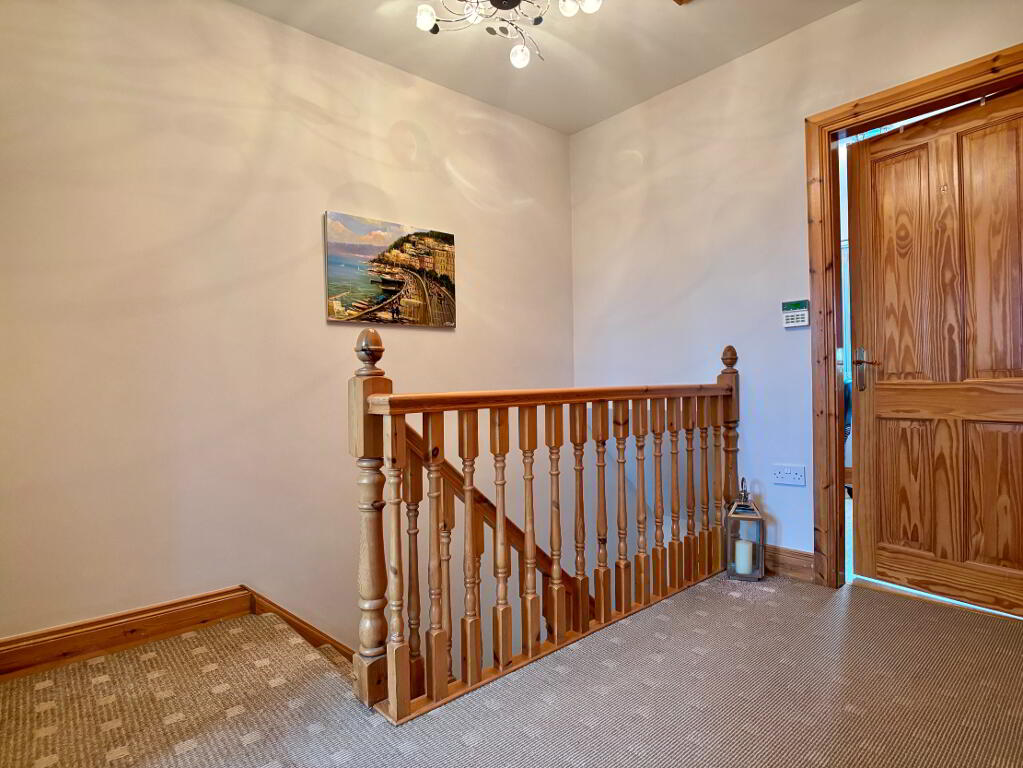
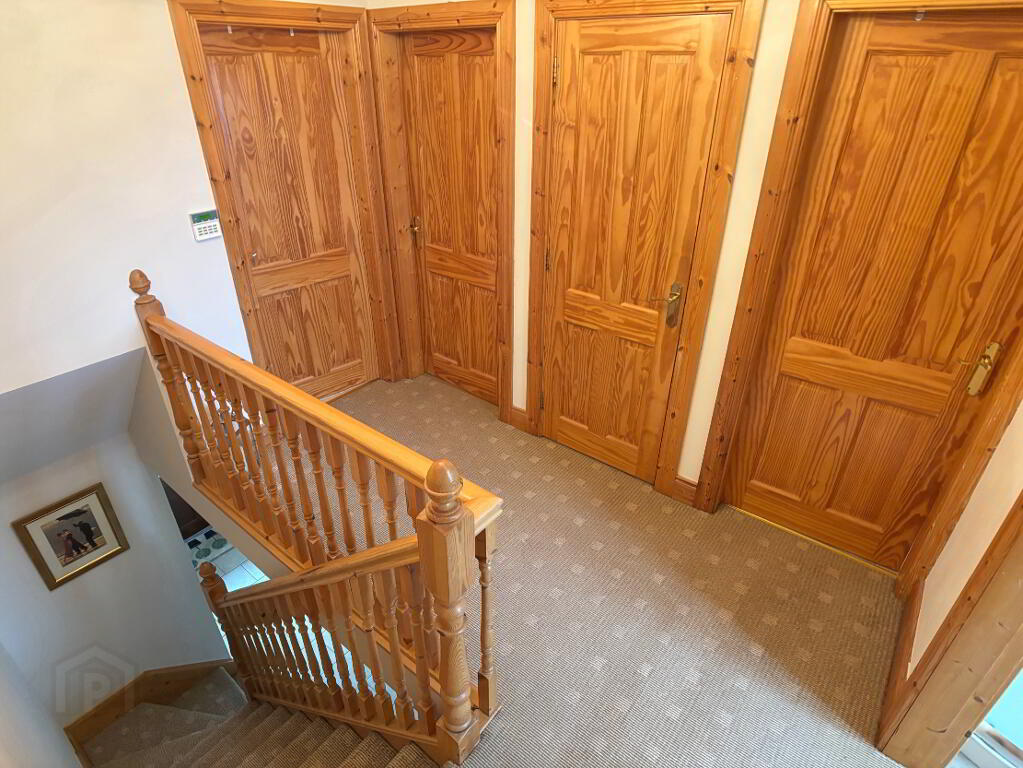
Pine spindle staircase leading to landing, enclosed storage cupboard, double panel radiator and carpet flooring. Access to roof space.
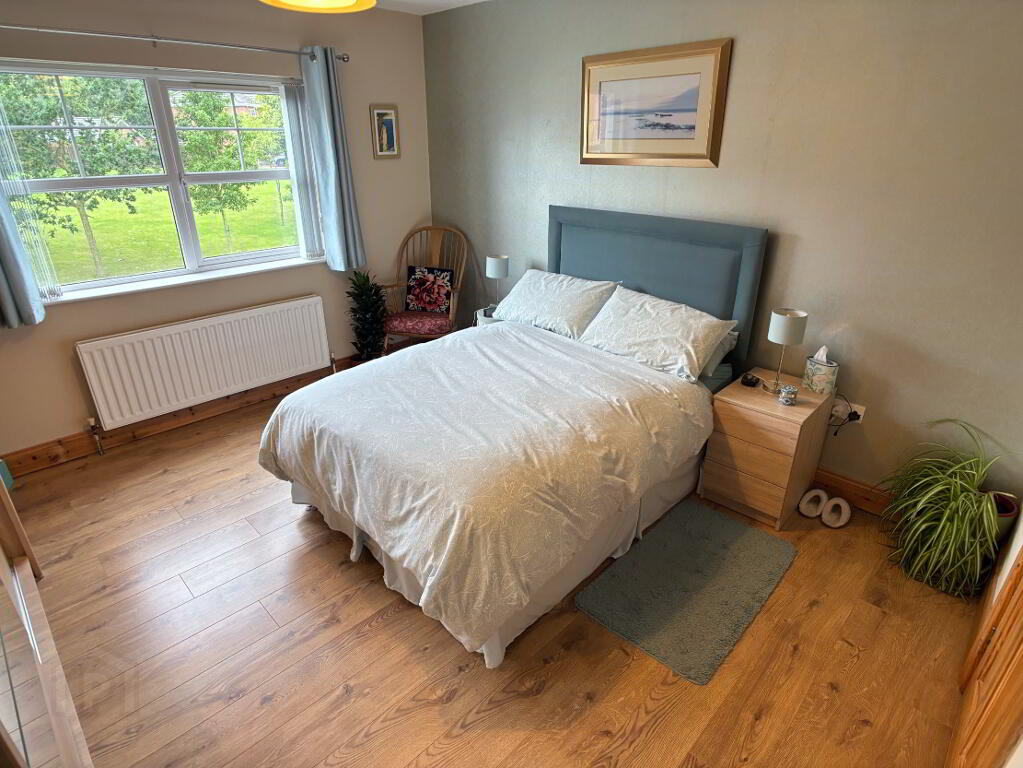
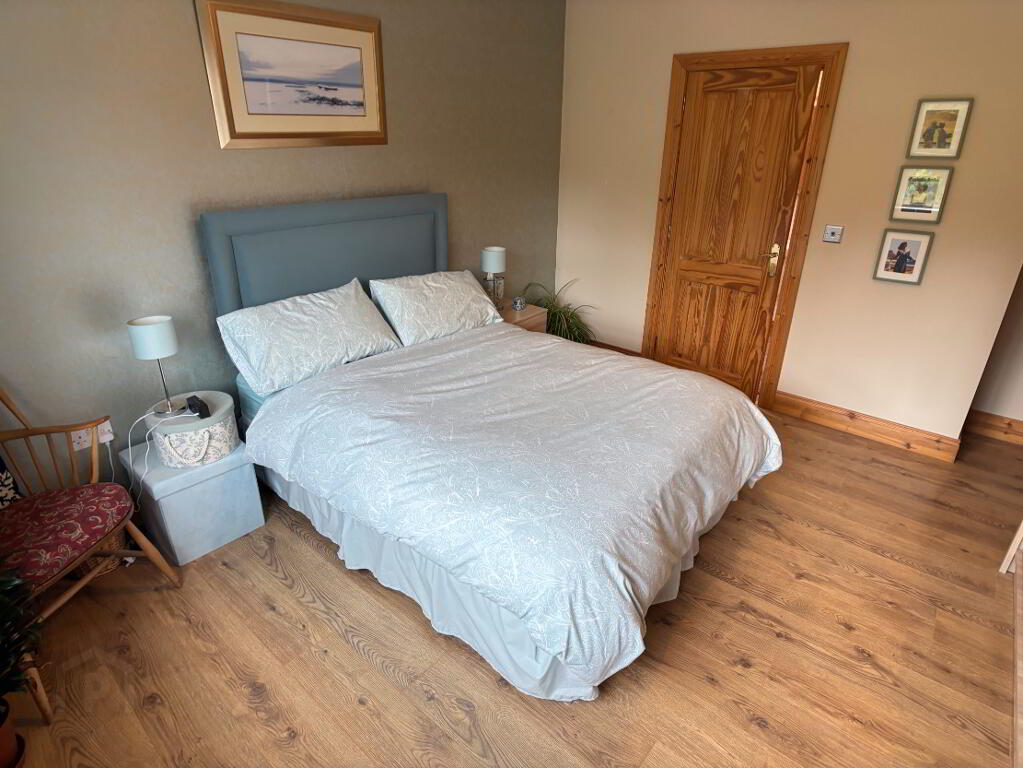
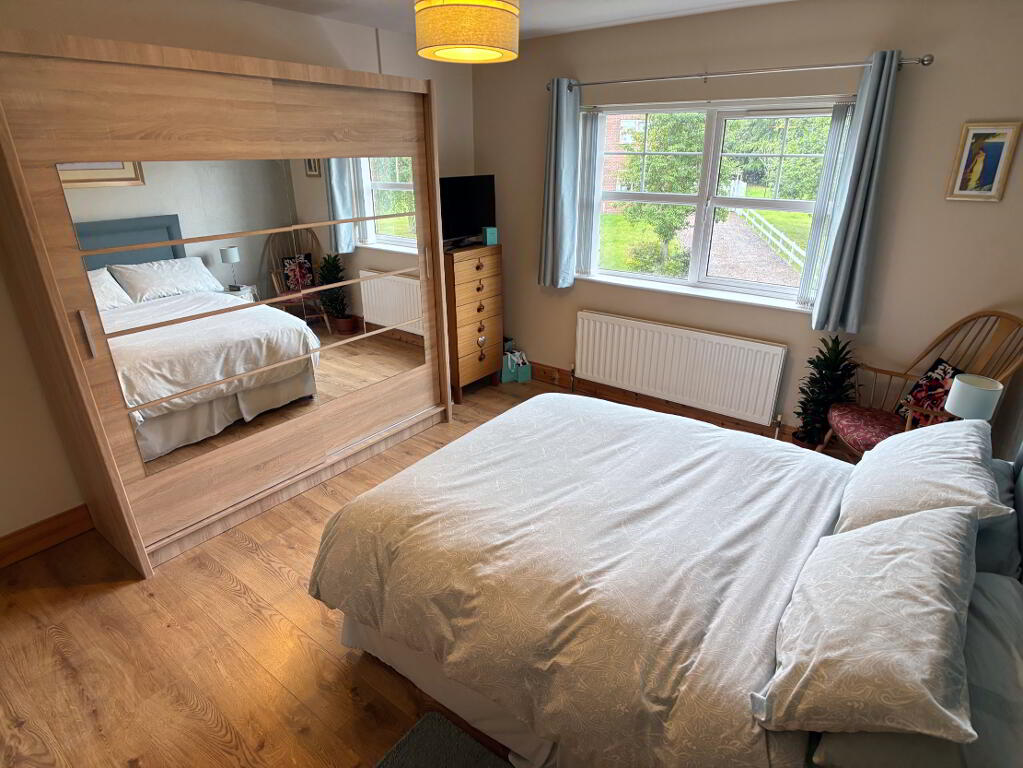
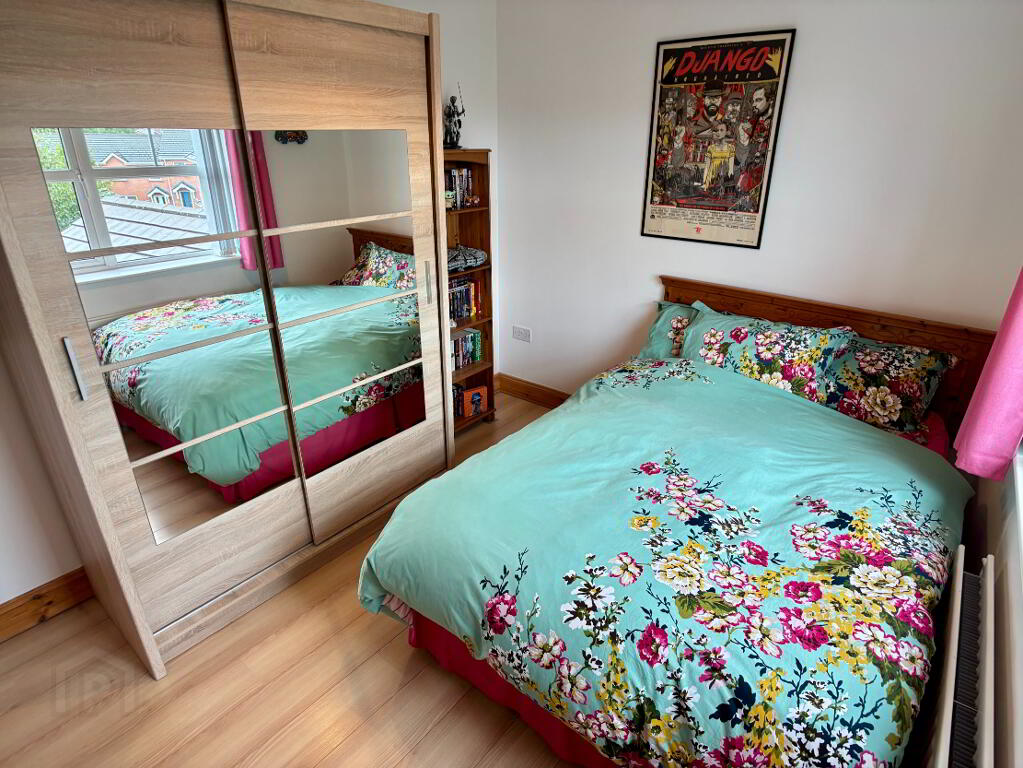
MASTER BEDROOM:
12' 9" x 12' 0" (3.89m x 3.66m)
Front aspect double bedroom, double mirrored wardrobe, double panel radiator, vertical blinds and laminate flooring. Ensuite shower room off.
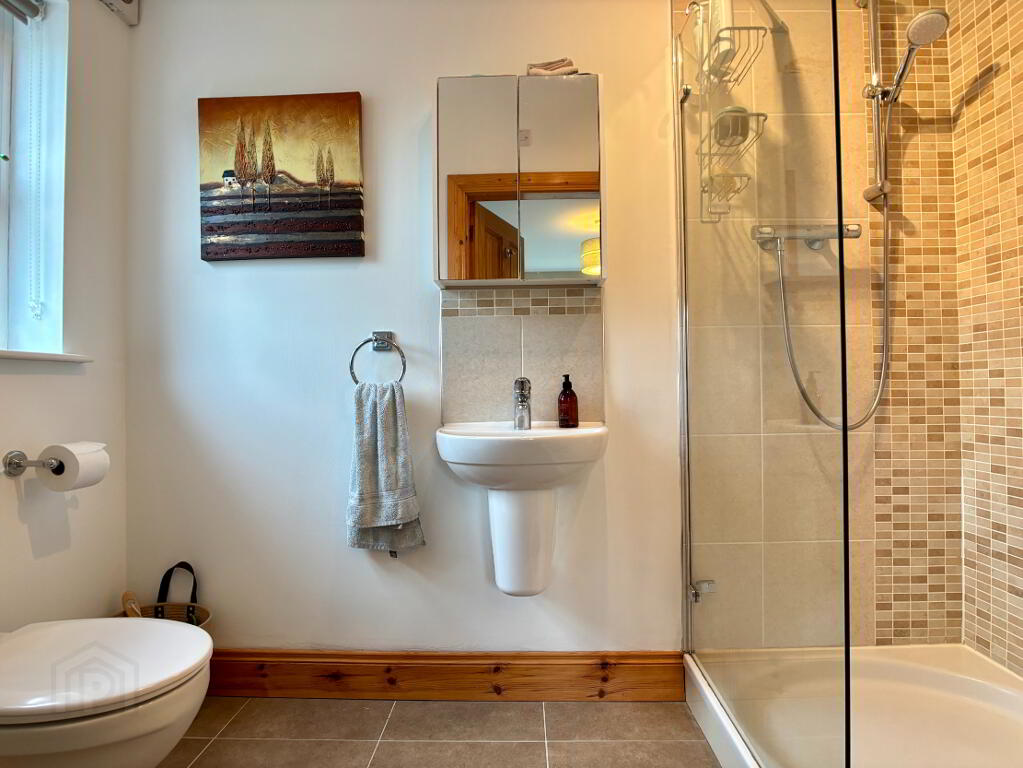
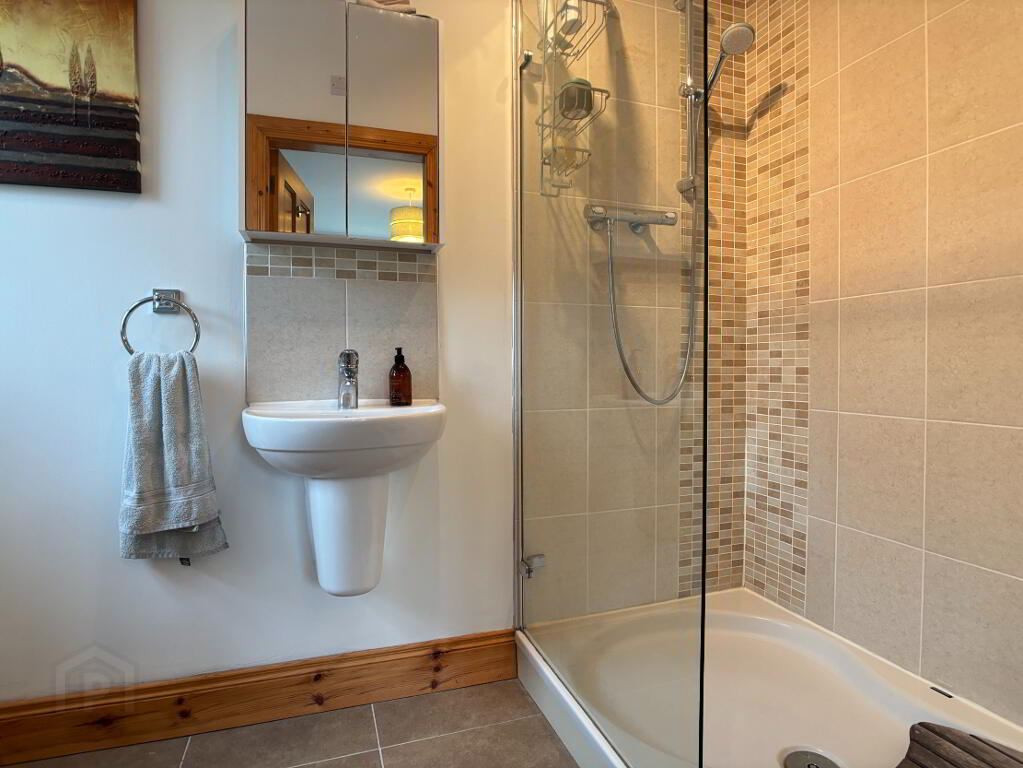
ENSUITE:
8' 7" x 4' 7" (2.62m x 1.4m)
Three piece white suite comprising shower cubicle with mains fitted shower and glazed panel, floating wash hand basin with tiled splashback and wc. Mirrored cabinet, extractor fan, chrome radiator, roller blind, part tile walls and tile flooring.
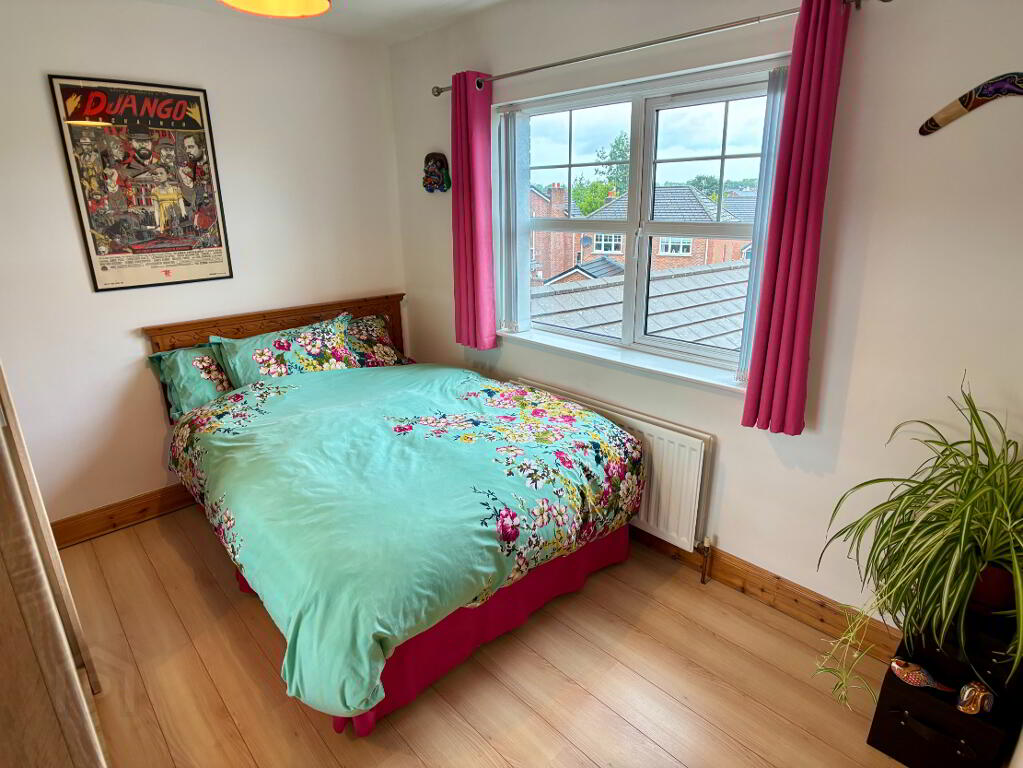
BEDROOM (2):
11' 1" x 9' 0" (3.38m x 2.74m) (At furthest points)
Rear aspect double bedroom, double panel radiator, vertical blinds and laminate flooring.
BEDROOM (3):
8' 4" x 7' 9" (2.54m x 2.36m)
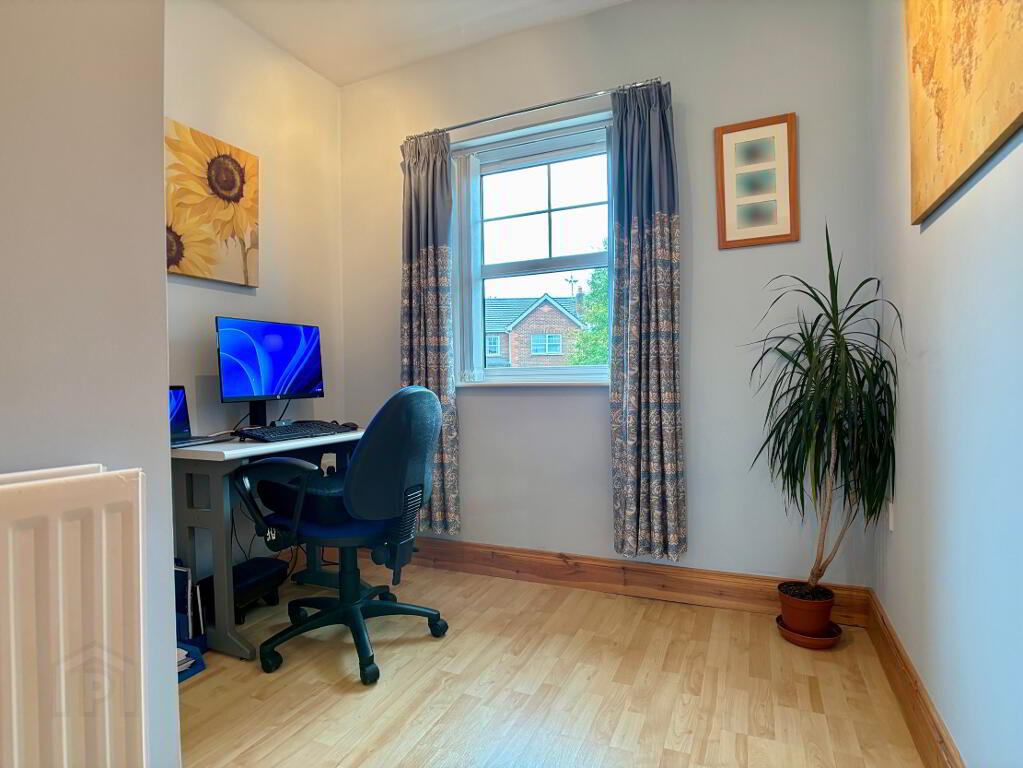
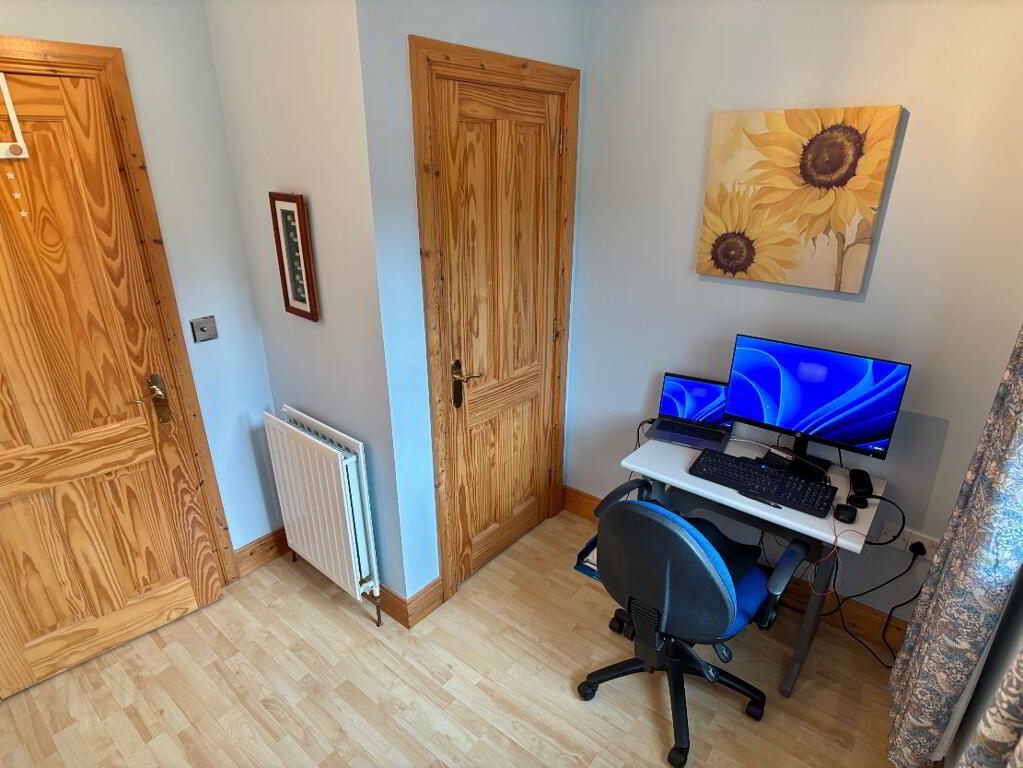
Front aspect single bedroom, enclosed storage cupboard, double panel radiator, vertical blinds and laminate flooring.
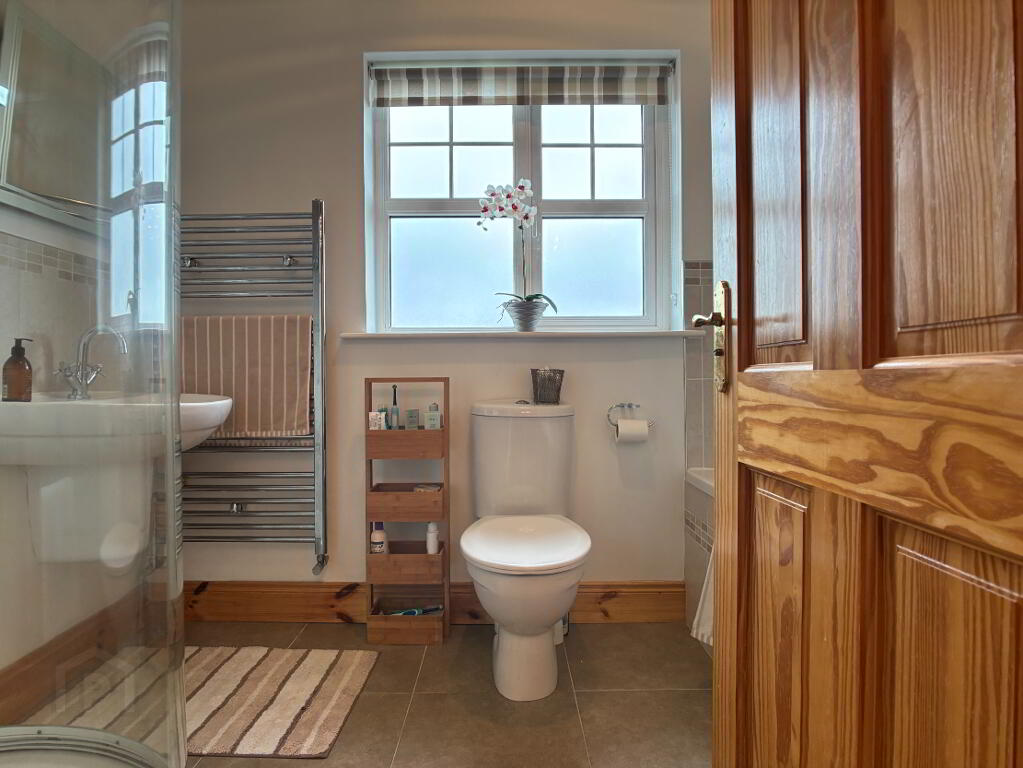
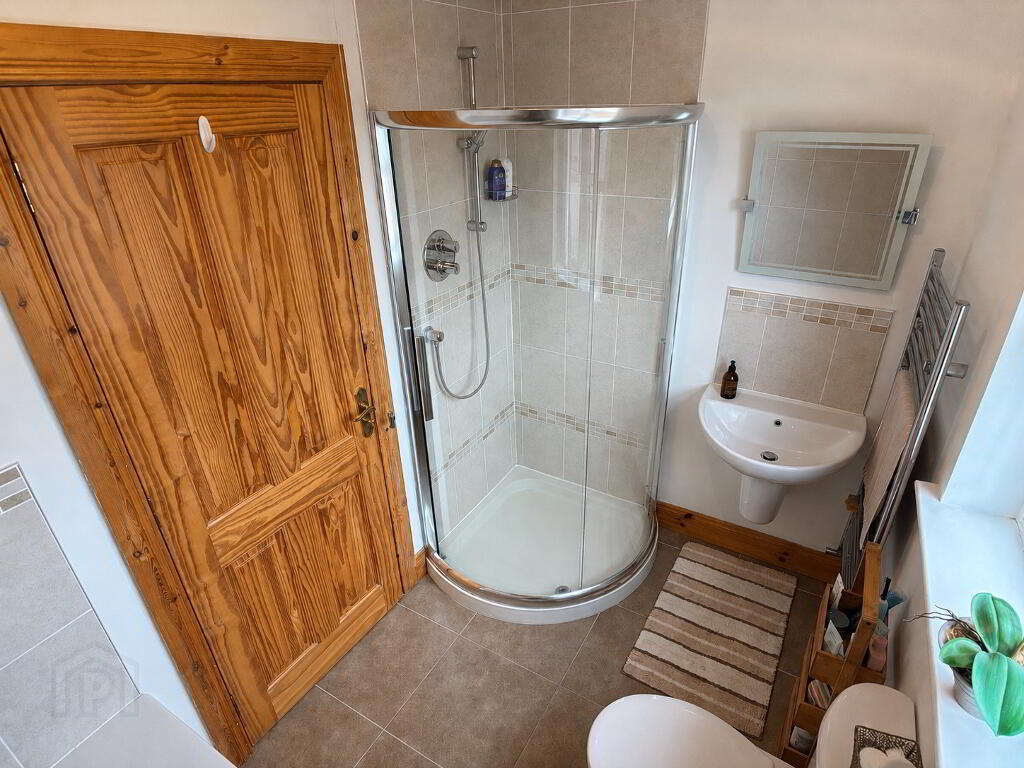
BATHROOM:
8' 8" x 5' 6" (2.64m x 1.68m)
Four piece white suite comprising panelled bath, corner shower cubicle with mains shower fitment and sliding glazed panel, floating wash hand basin and wc. Extractor fan, part tiled walls and tile flooring. Tile splashback, chrome radiator and roller blind.
OUTSIDE:
Front garden laid in lawn with pebble driveway providing ample off street parking for numerous vehicles. Fully enclosed rear garden laid in lawn with brick paviour patio and shrubs surrounded by timber fencing. Water tap and gate to side of property. Access to garage.
GARAGE:
17' 4" x 11' 0" (5.28m x 3.35m)
Single garage with up and over door, with light and power. Freezer.
Disclaimer: We endeavour to make our sales details accurate and reliable, however they should not be relied on as statements or representations of fact and they do not constitute any part of an offer or contract. The seller does not make any representation or give any warranty in relation to the property and we have no authority to do so on behalf of the seller. Intending purchasers should not rely on details as statements or representation of fact but must satisfy themselves by inspection or otherwise as to their accuracy. Please note that we have not tested any apparatus, equipment, fixtures, fittings or services including central heating and so cannot verify they are in working order or fit for their purpose. We strongly recommend that all information, which we provide, about the property is verified by yourself or your advisors. Although we try to ensure accuracy, were measurements are used, they may be approximate. Site plans on brochures are not drawn to scale and artist’s impressions are for illustrative purposes only. Please contact us and will be happy to assist with any queries.
-
Apex Property Agency
028 3834 8457
Photo Gallery