

This site uses cookies to store information on your computer
Read more
| Address | 1 Kingsway Drive, Lurgan |
|---|---|
| Style | Semi-Detached House |
| Status | For sale |
| Price | Offers around £129,950 |
| Bedrooms | 3 |
| Bathrooms | 1 |
| Receptions | 2 |
| Heating | Oil |
| EPC Rating | E39/D59 |
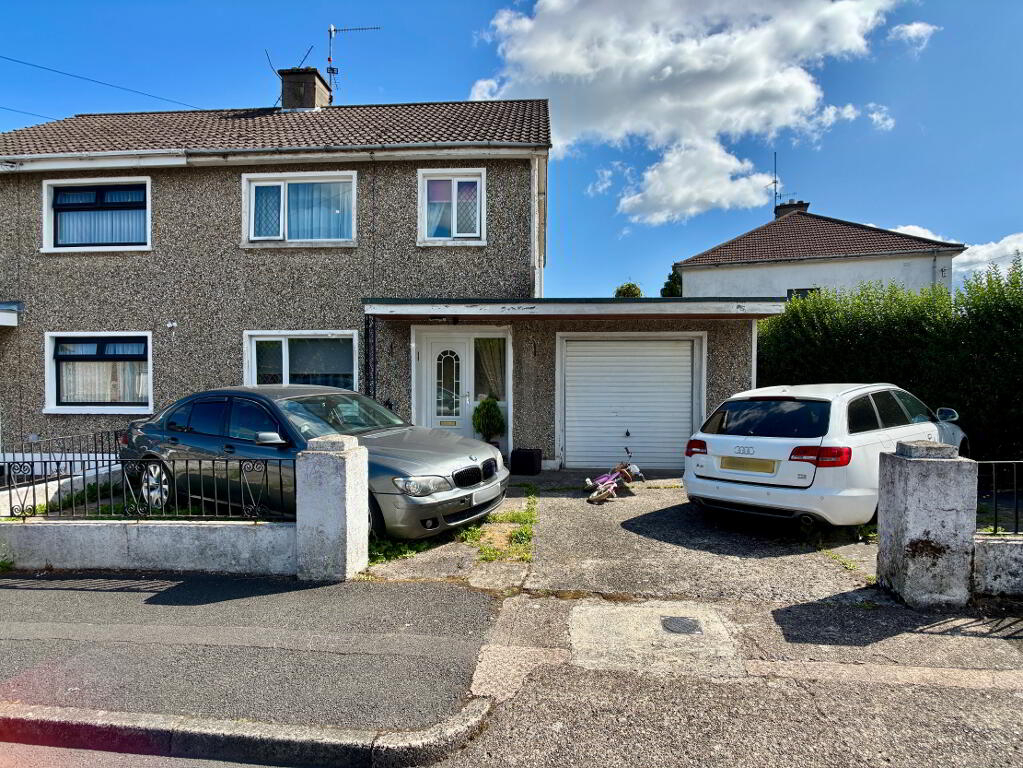
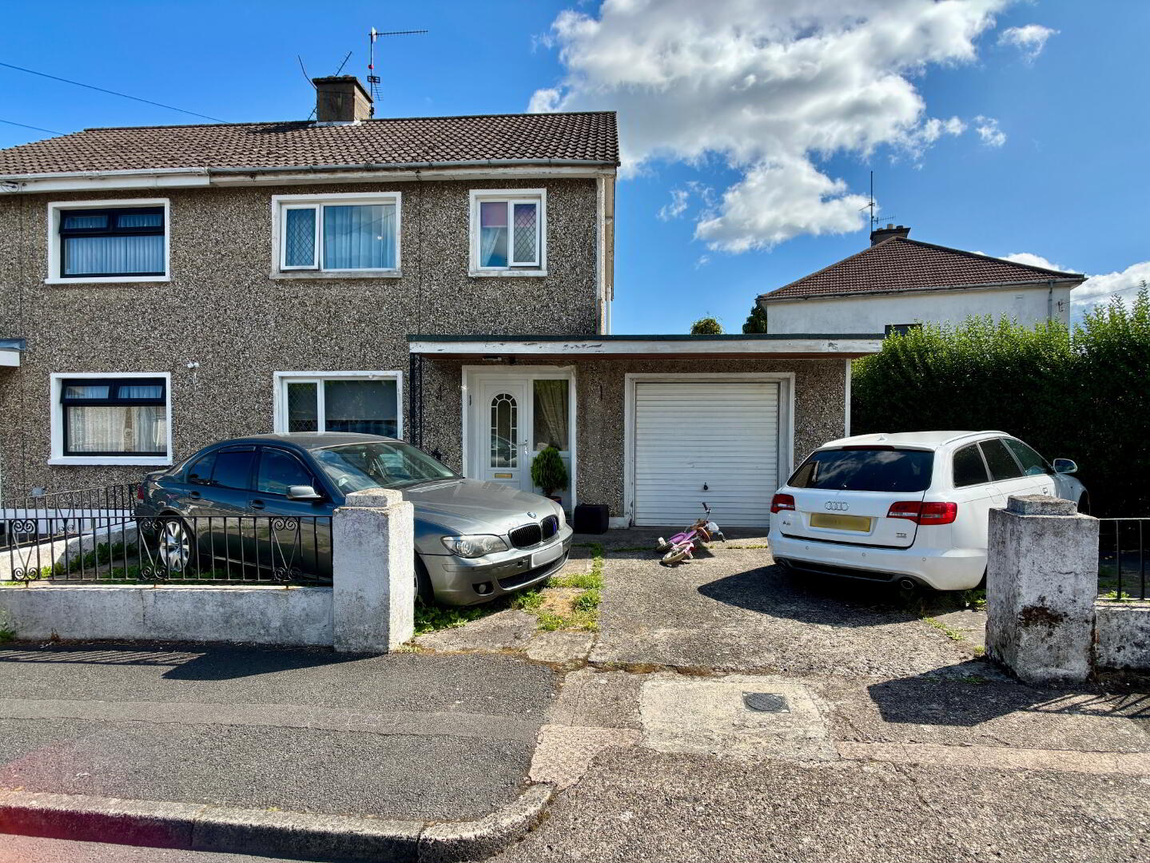
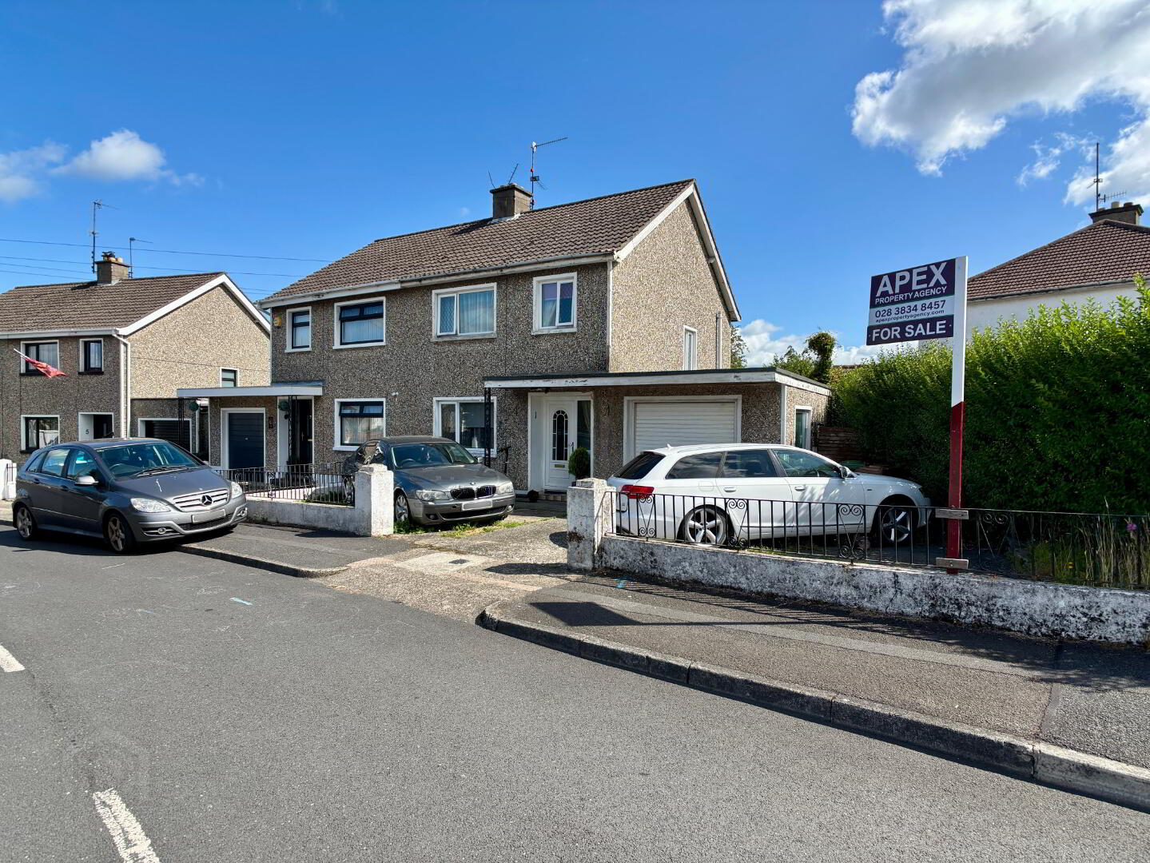
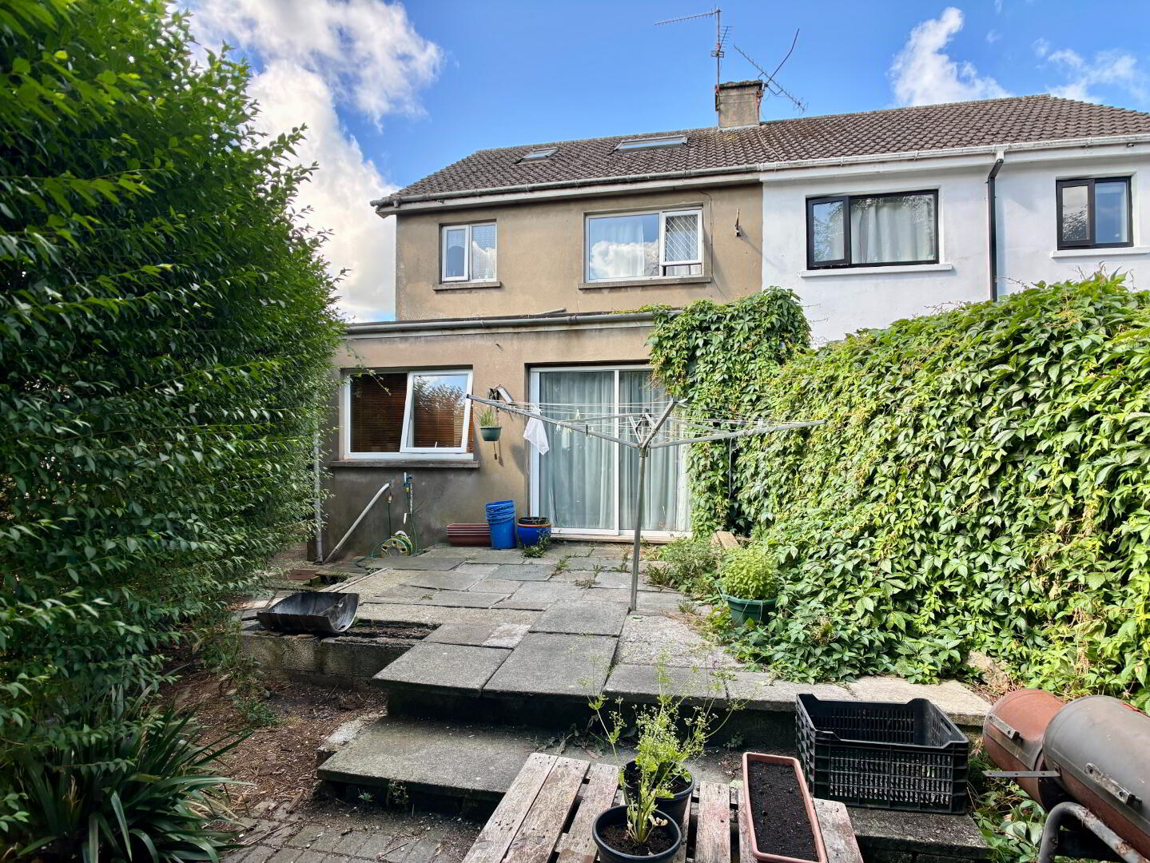
1 Kingsway Drive is a fantastic three bedroom semi detached home, situated off Wood Lane in Lurgan. This property offers an excellent position, situated close to schools, shops and all local amenities and provides easy access to those commuting with transport links nearby. Internally this fantastic property comprises hallway, front aspect living room, kitchen with integrated oven and hob, family room and ground floor wc. Three well appointed bedrooms and family bathroom completes the first floor. Low maintenance front garden surrounded by wall and hedging. Spacious concrete driveway providing ample off street parking. Fully enclosed paved rear garden surrounded by hedging and timber fencing and single garage. This fantastic property will appeal to a wide range of purchasers and therefore early viewing via the selling agent is highly recommended in order to fully appreciate what this home has to offer.
ACCOMMODATION
HALLWAY:
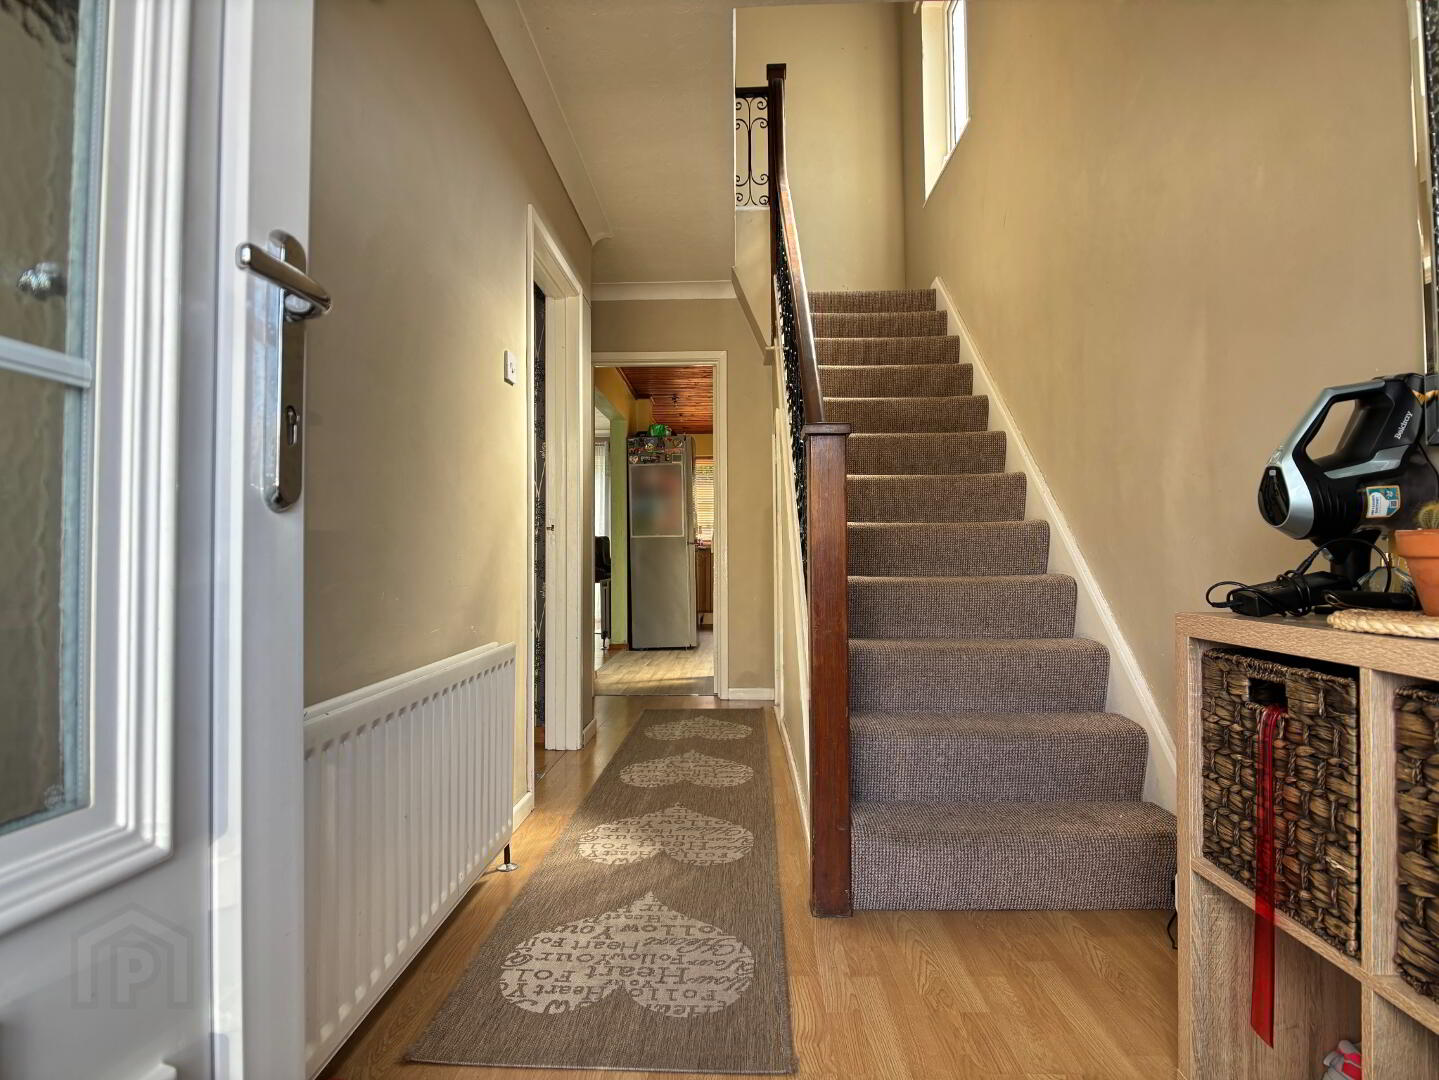
PVC entrance door with glazed panel and side glazed panel, double panel radiator, enclosed storage cupboard and laminate flooring.
LIVING ROOM:
12' 9" x 10' 8" (3.89m x 3.25m)
Front aspect living room, double panel radiator and laminate flooring.
KITCHEN:
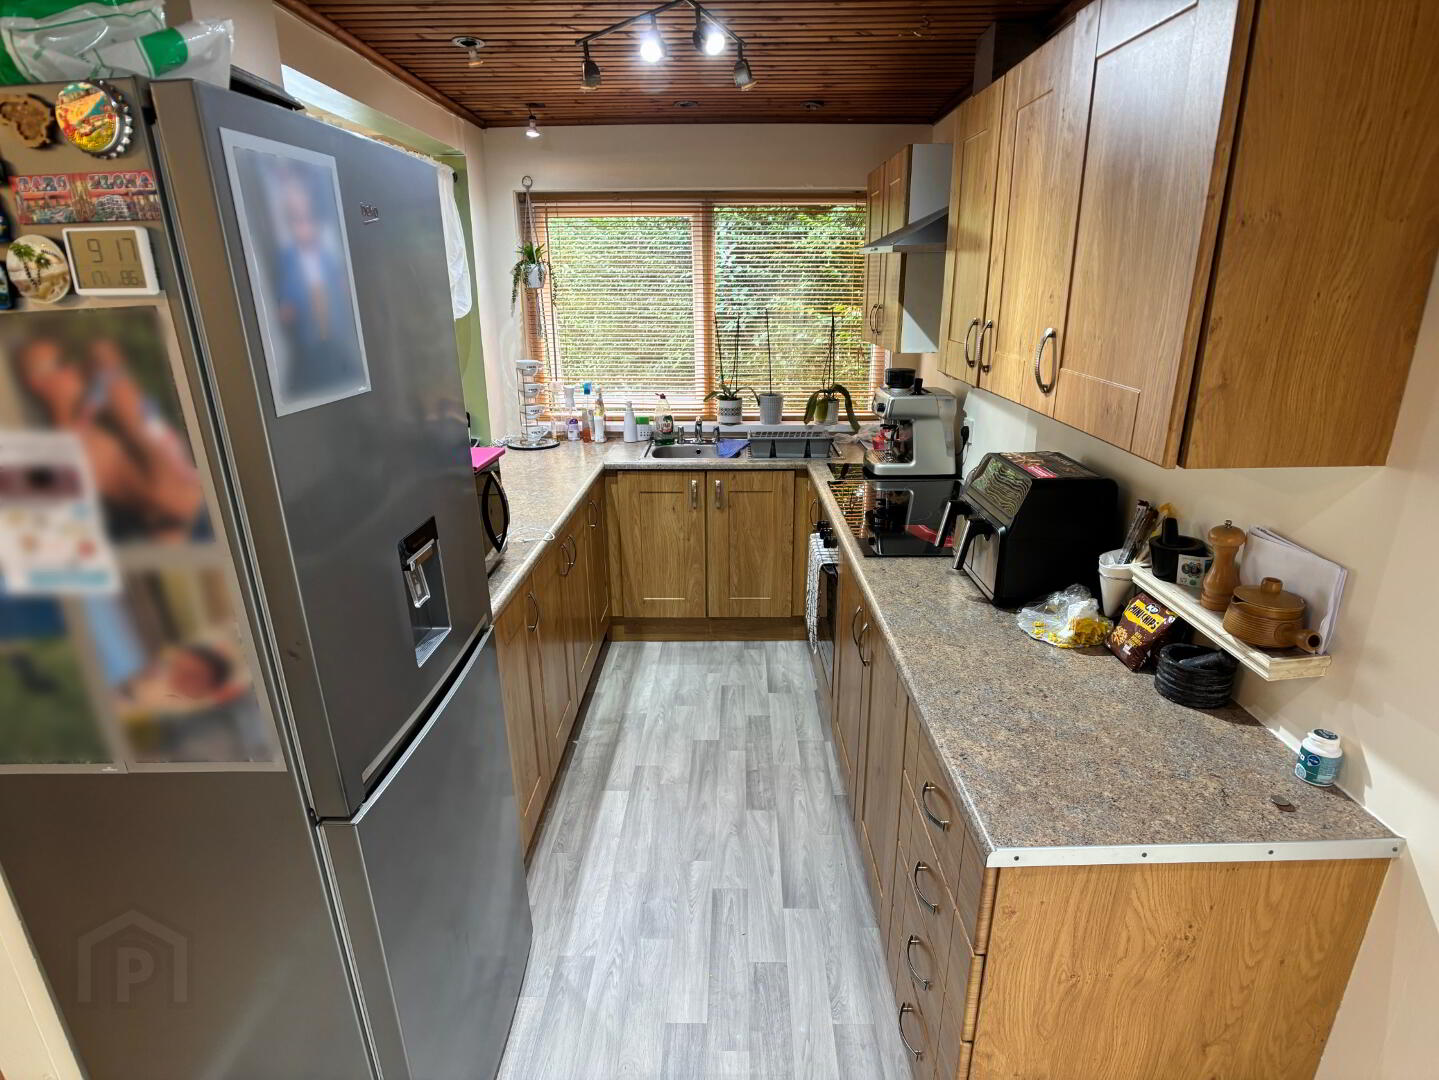
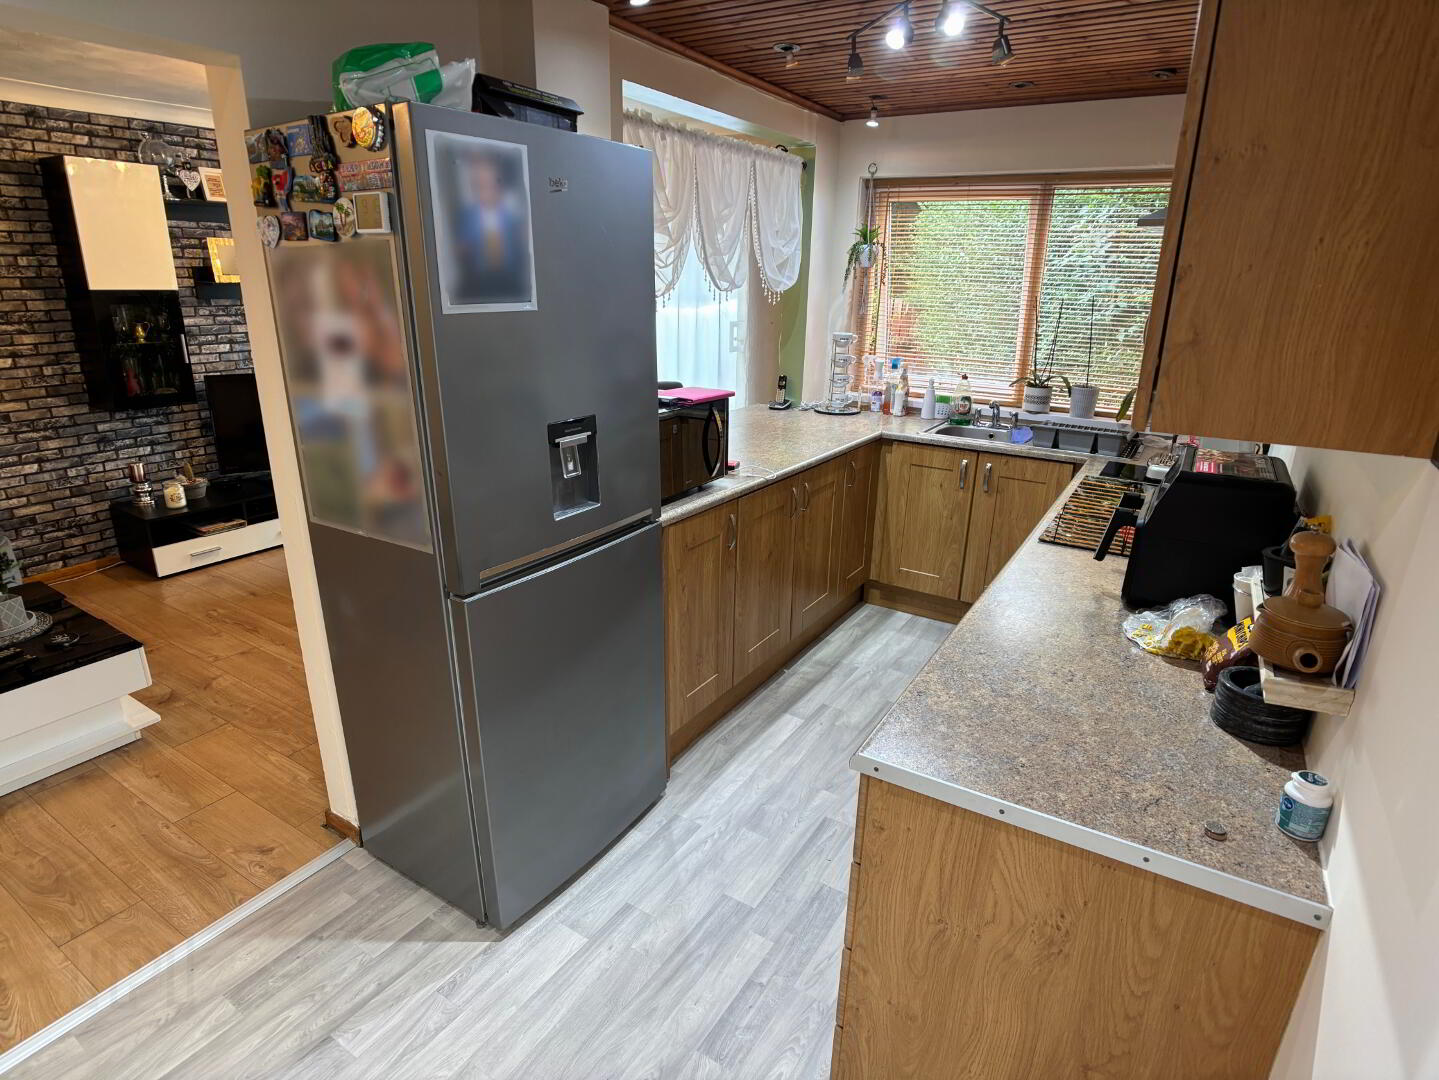
14' 9" x 6' 9" (4.5m x 2.10m)
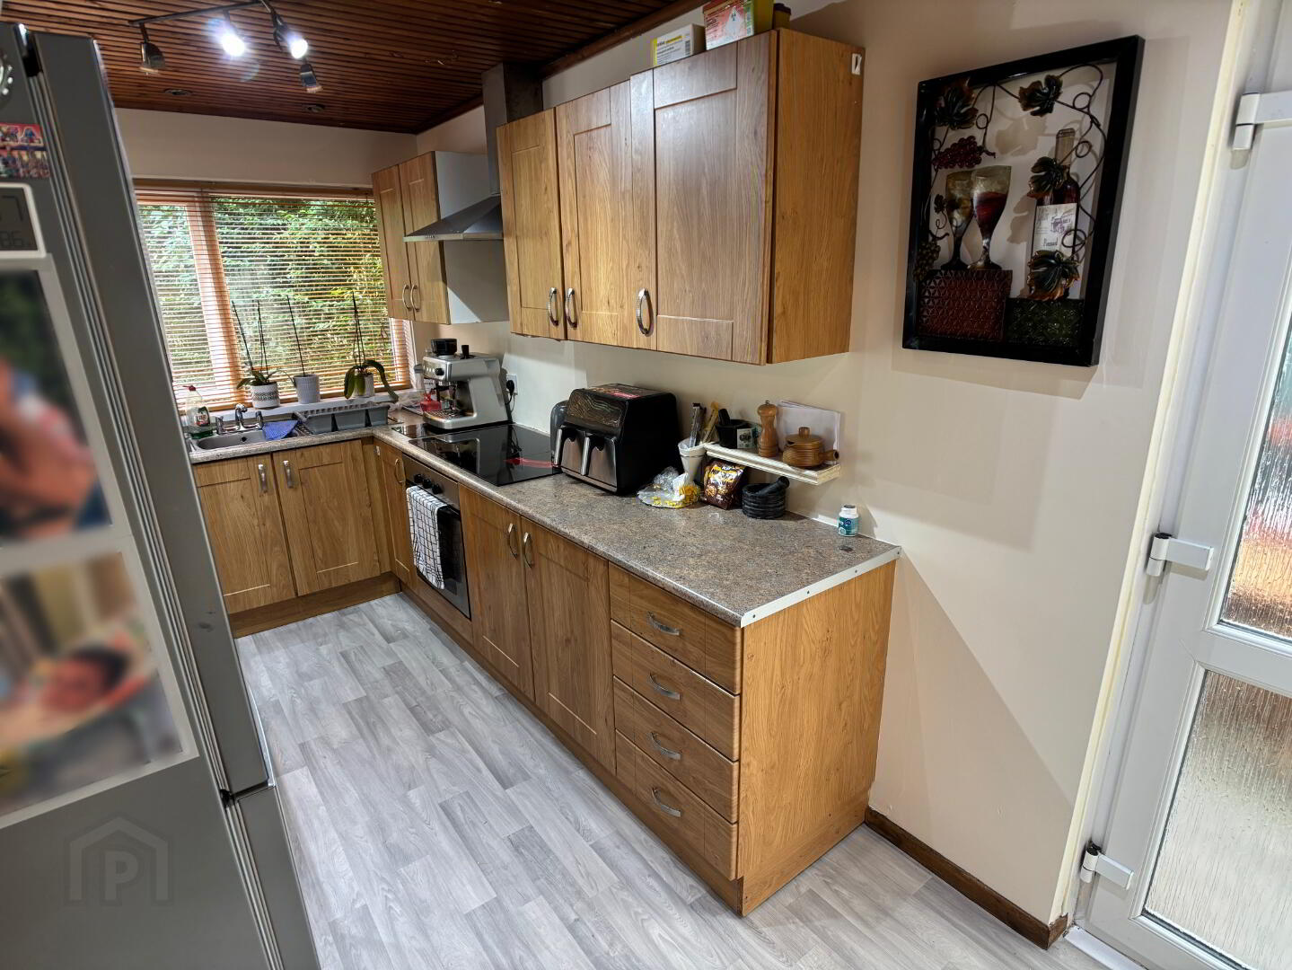
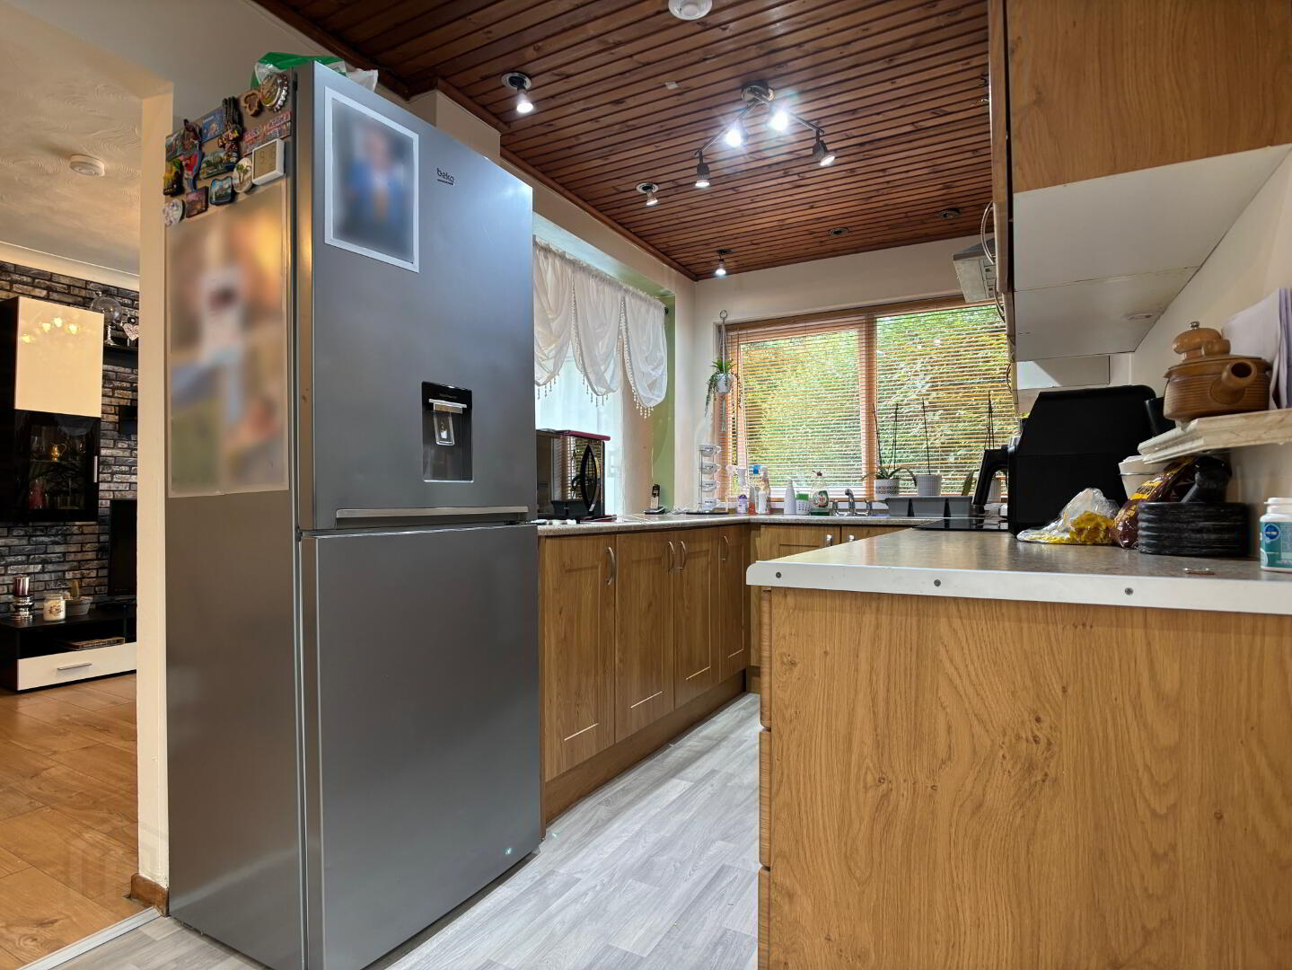
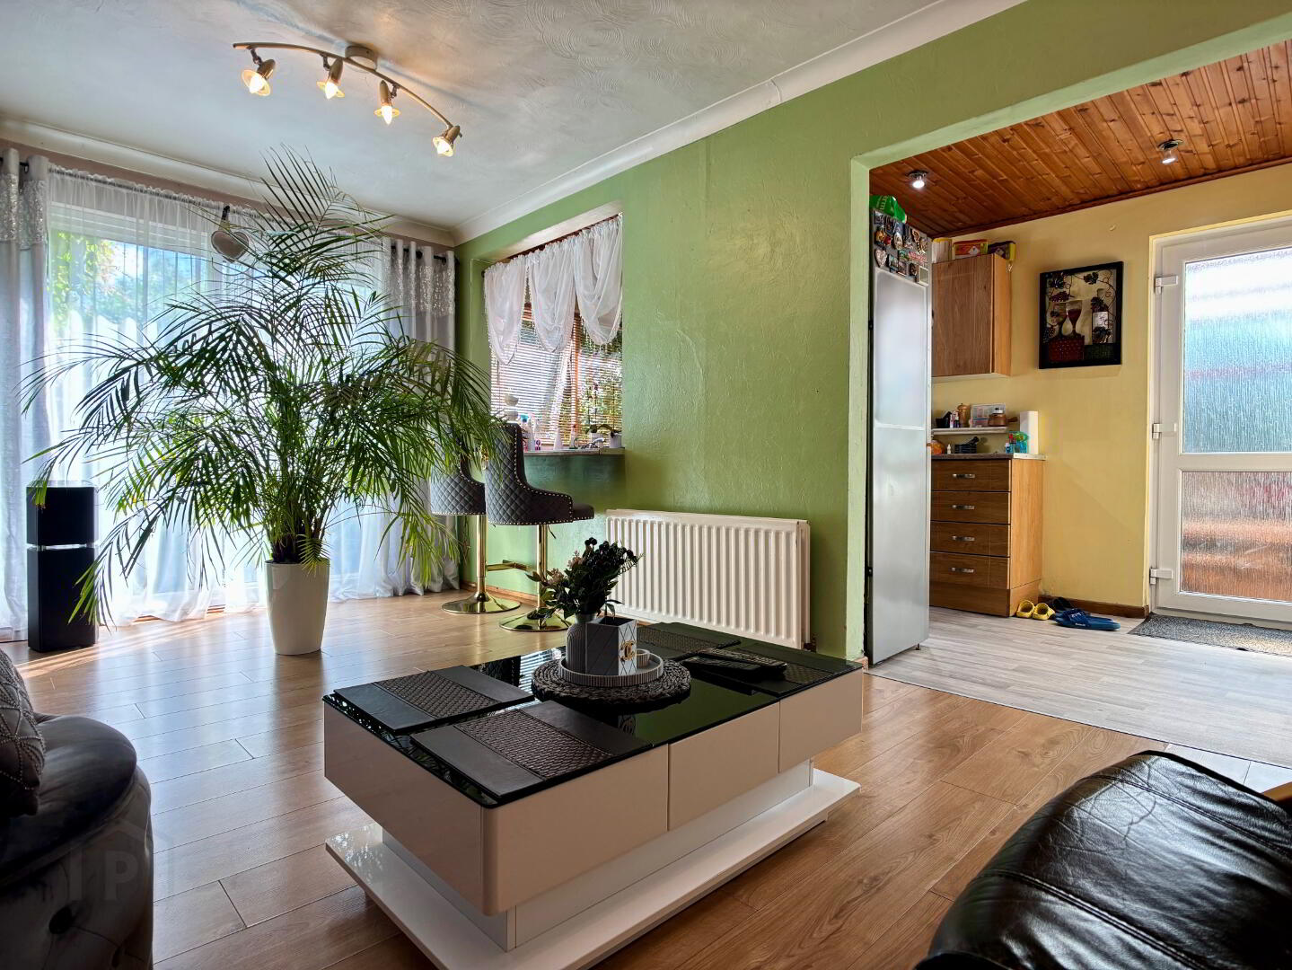
An excellent range of high and low level cupboard and drawers, stainless steel sink bowl and drainer, integrated oven and hob with stainless steel extractor fan above. Arch through to family room, enclosed storage cupboard and vinyl flooring. Glazed door to rear of property.
FAMILY ROOM:
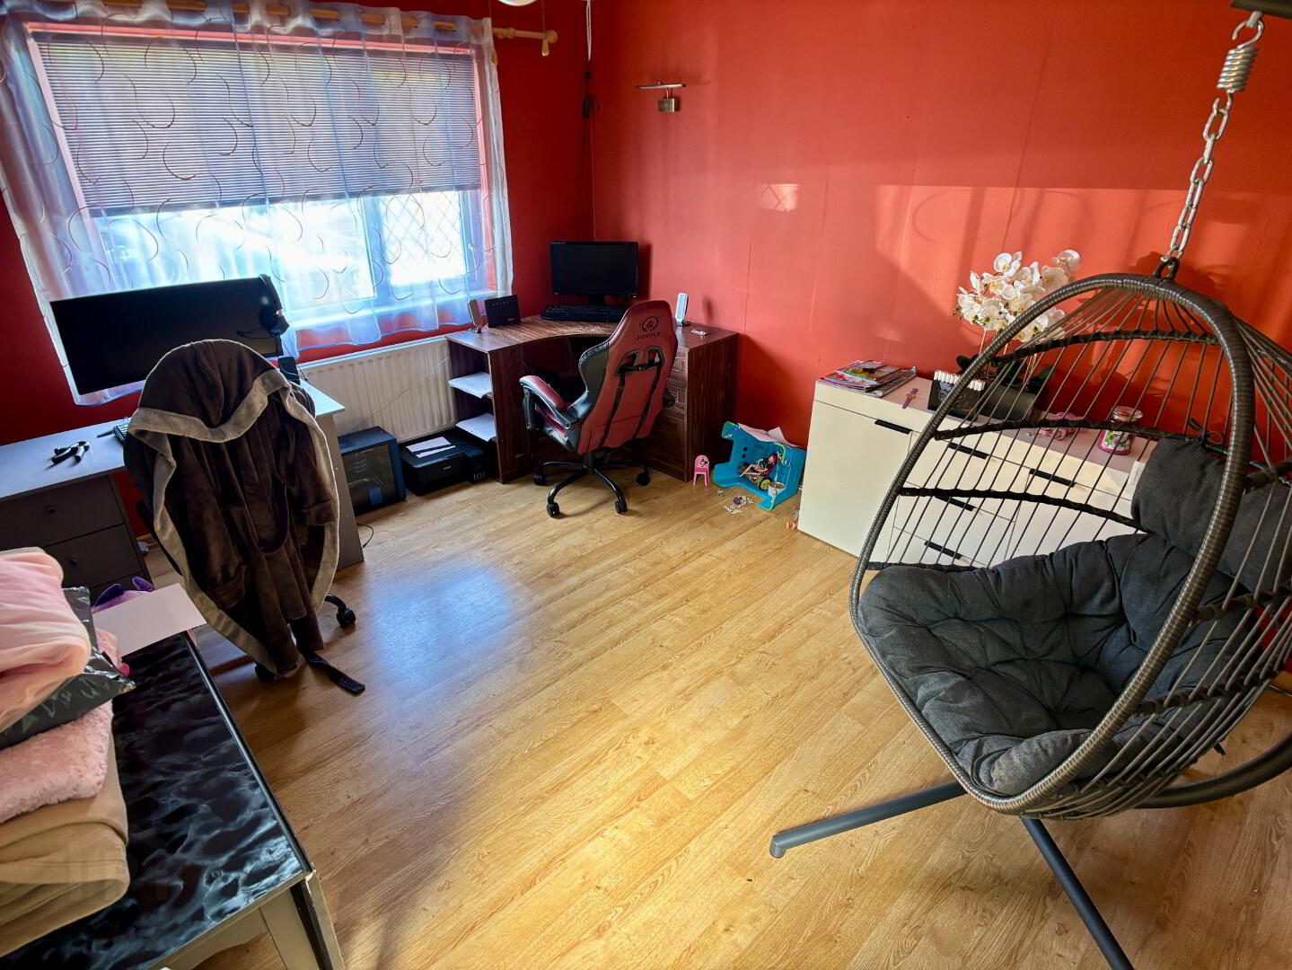
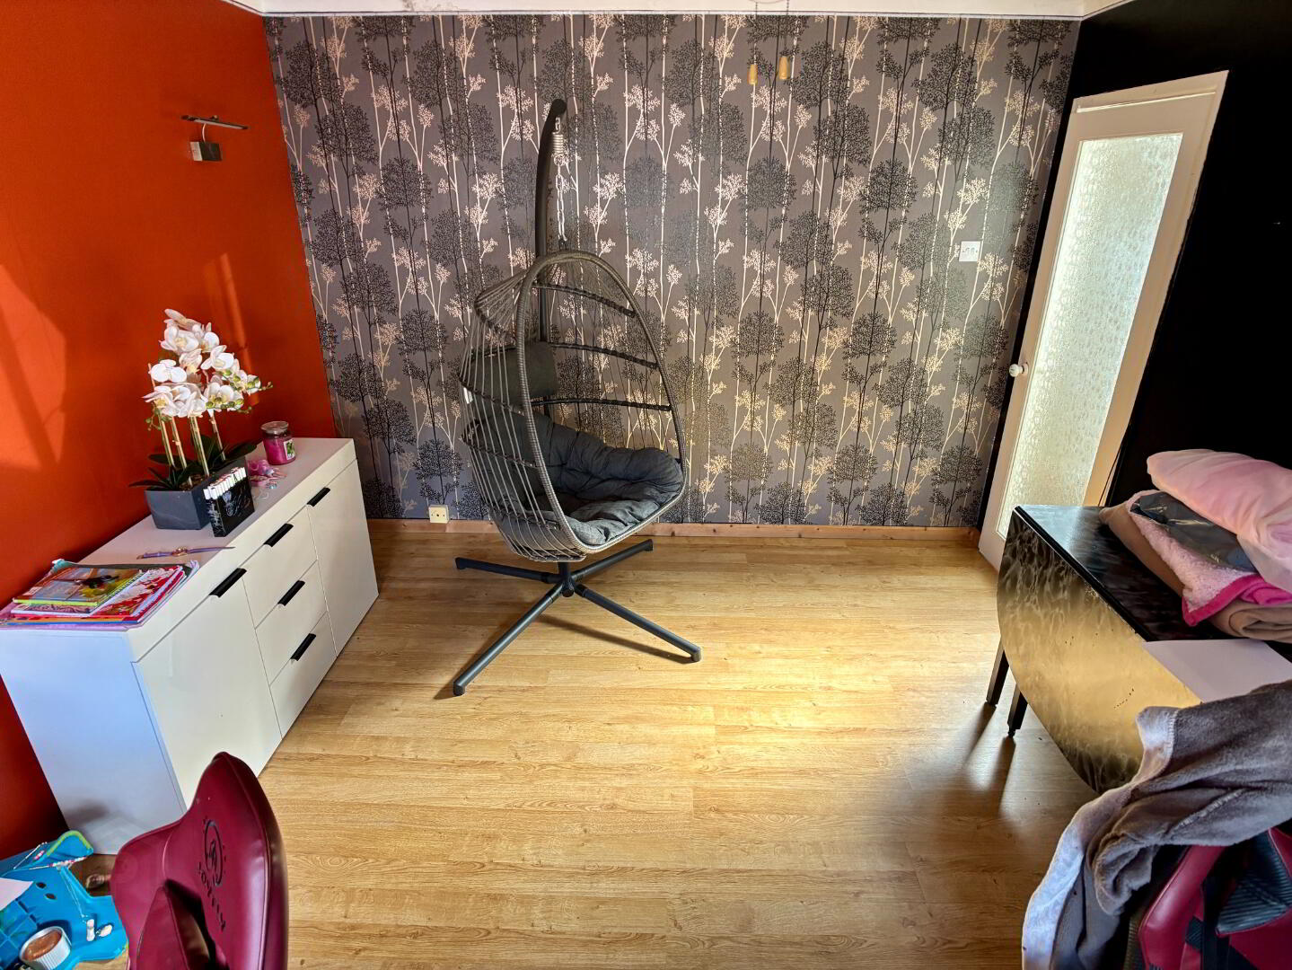
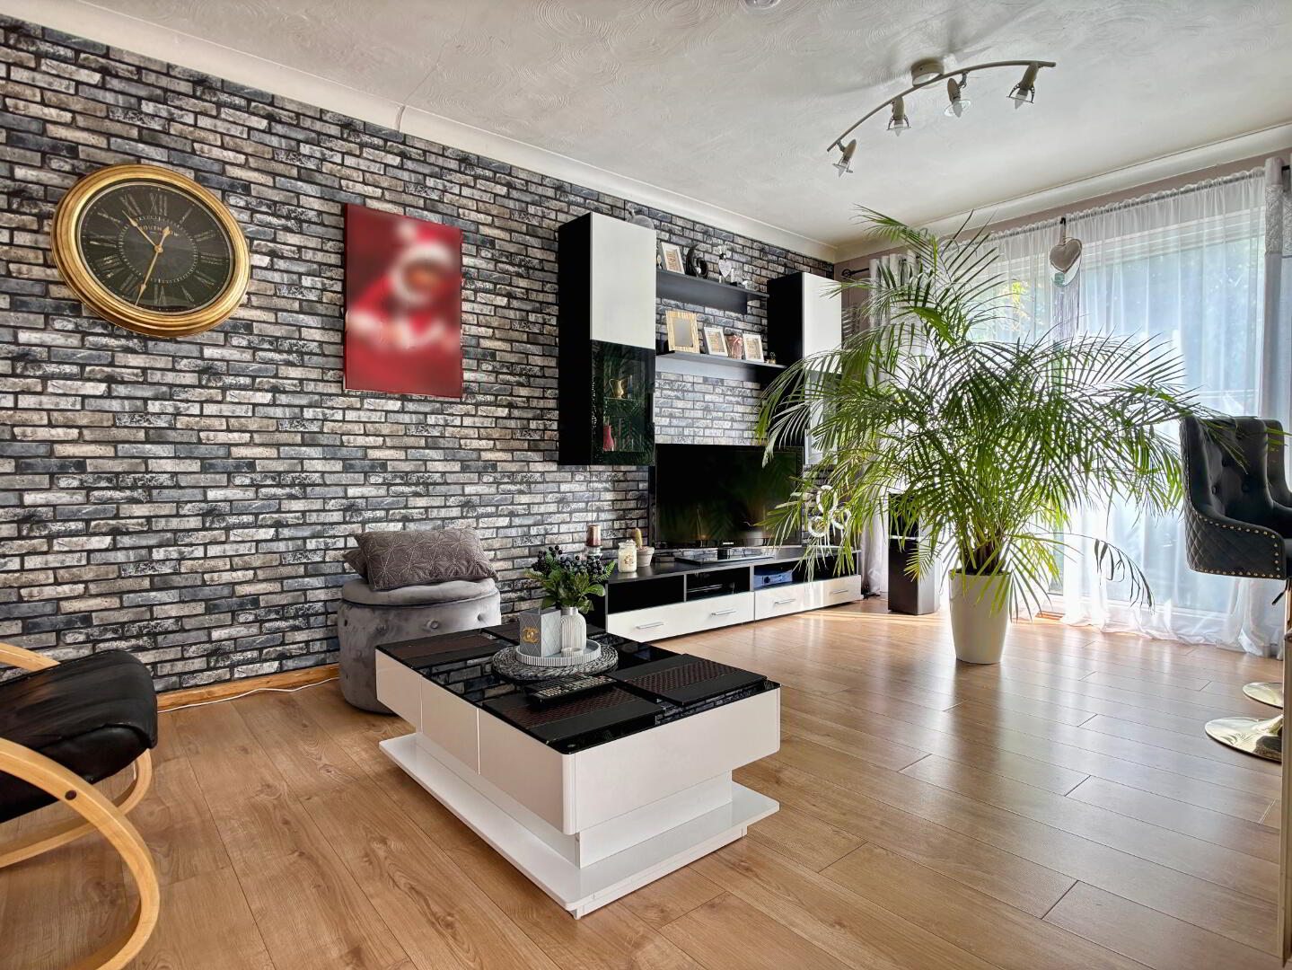
16' 8" x 9' 8" (5.08m x 2.95m)
Rear aspect family room, double panel radiator, laminate flooring and sliding door to rear of property. Arch through to kitchen.
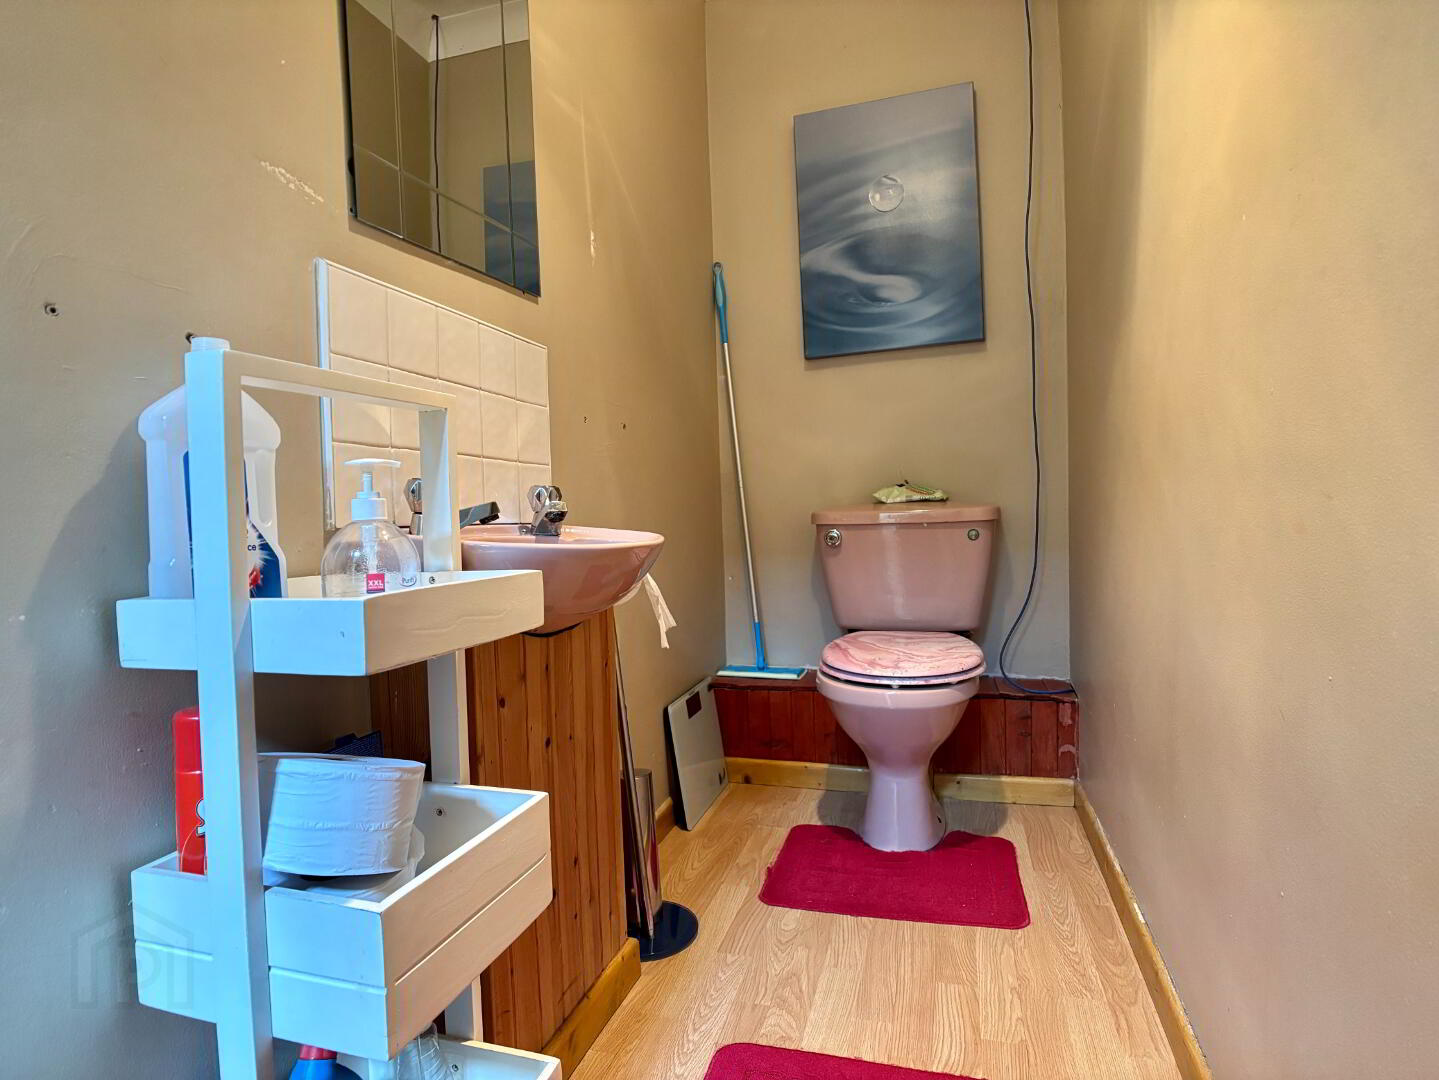
GROUND FLOOR WC:
9' 8" x 3' 2" (2.95m x 0.97m)
Two piece coloured suite comprising pedestal wash hand basin with tile splashback and wc. Extractor fan and laminate flooring.
LANDING:
Metal spiral staircase leading to landing, carpet flooring on stairs and laminate flooring. Access to floored roofspace with light and power.
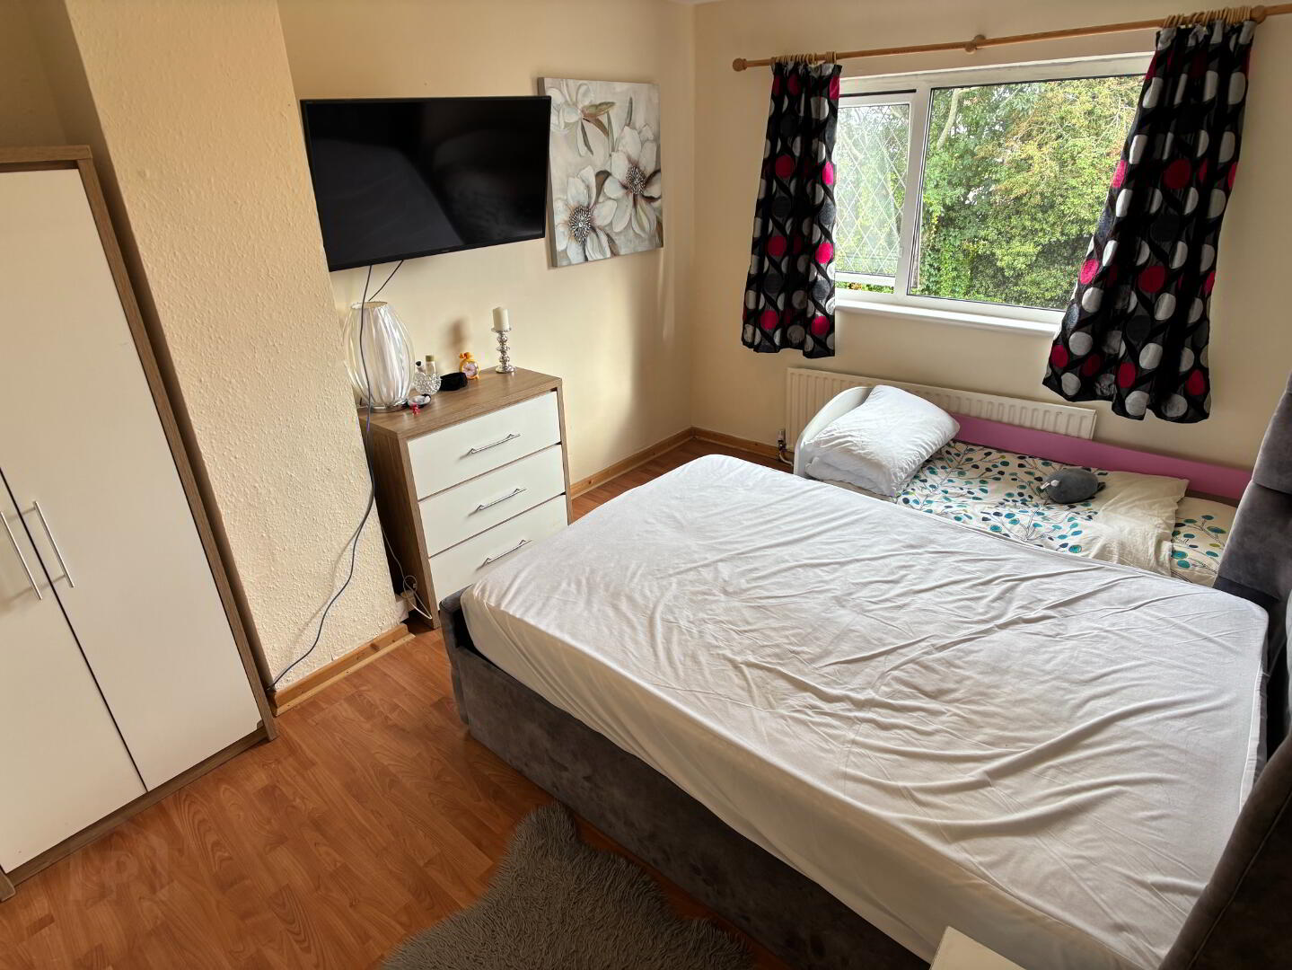
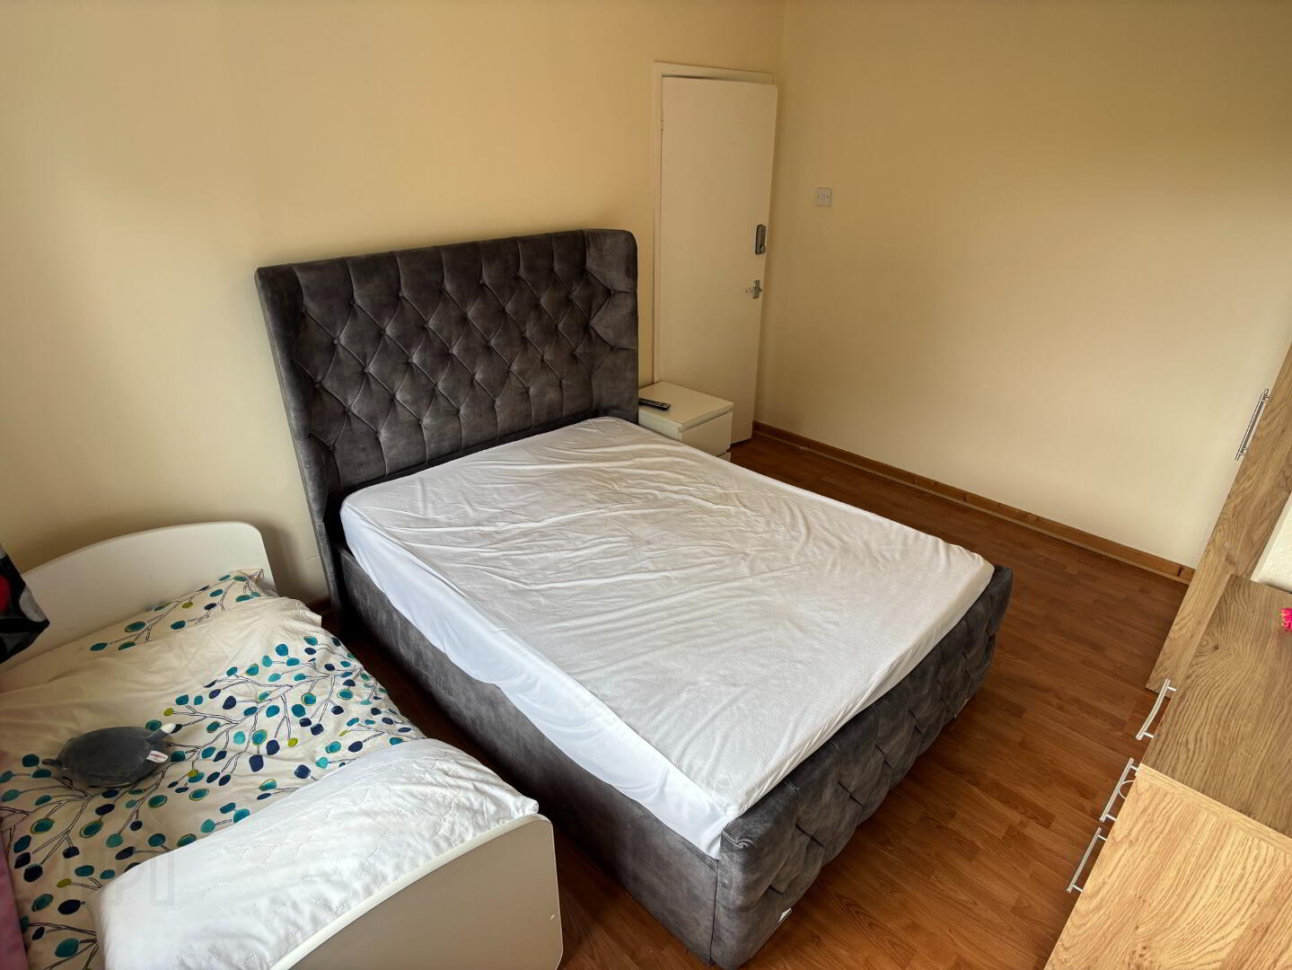
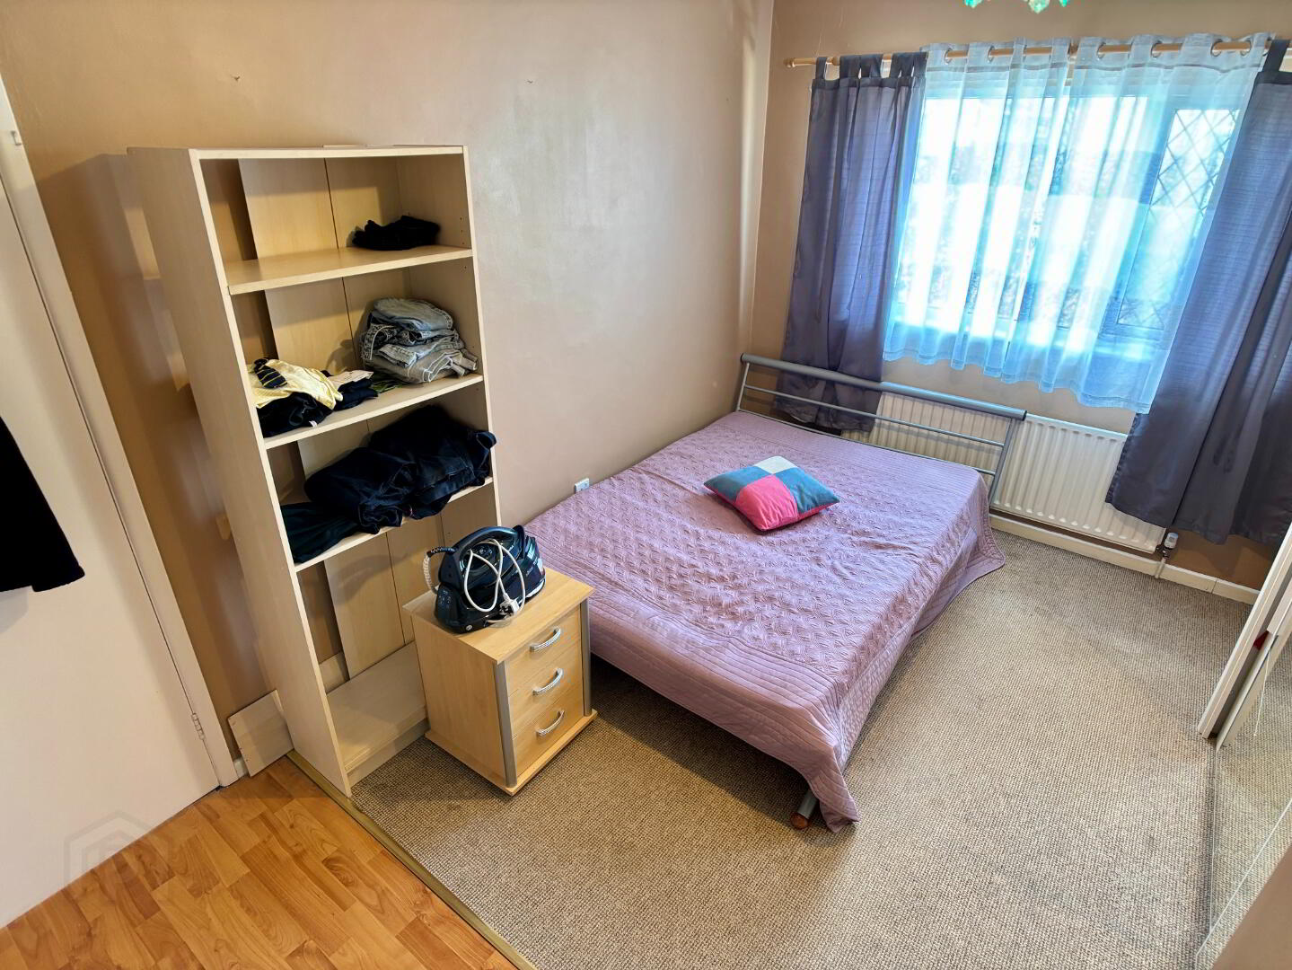
BEDROOM (1):
12' 9" x 9'9" (3.89m x 2.97m)
Rear aspect double bedroom, single panel radiator and laminate flooring.
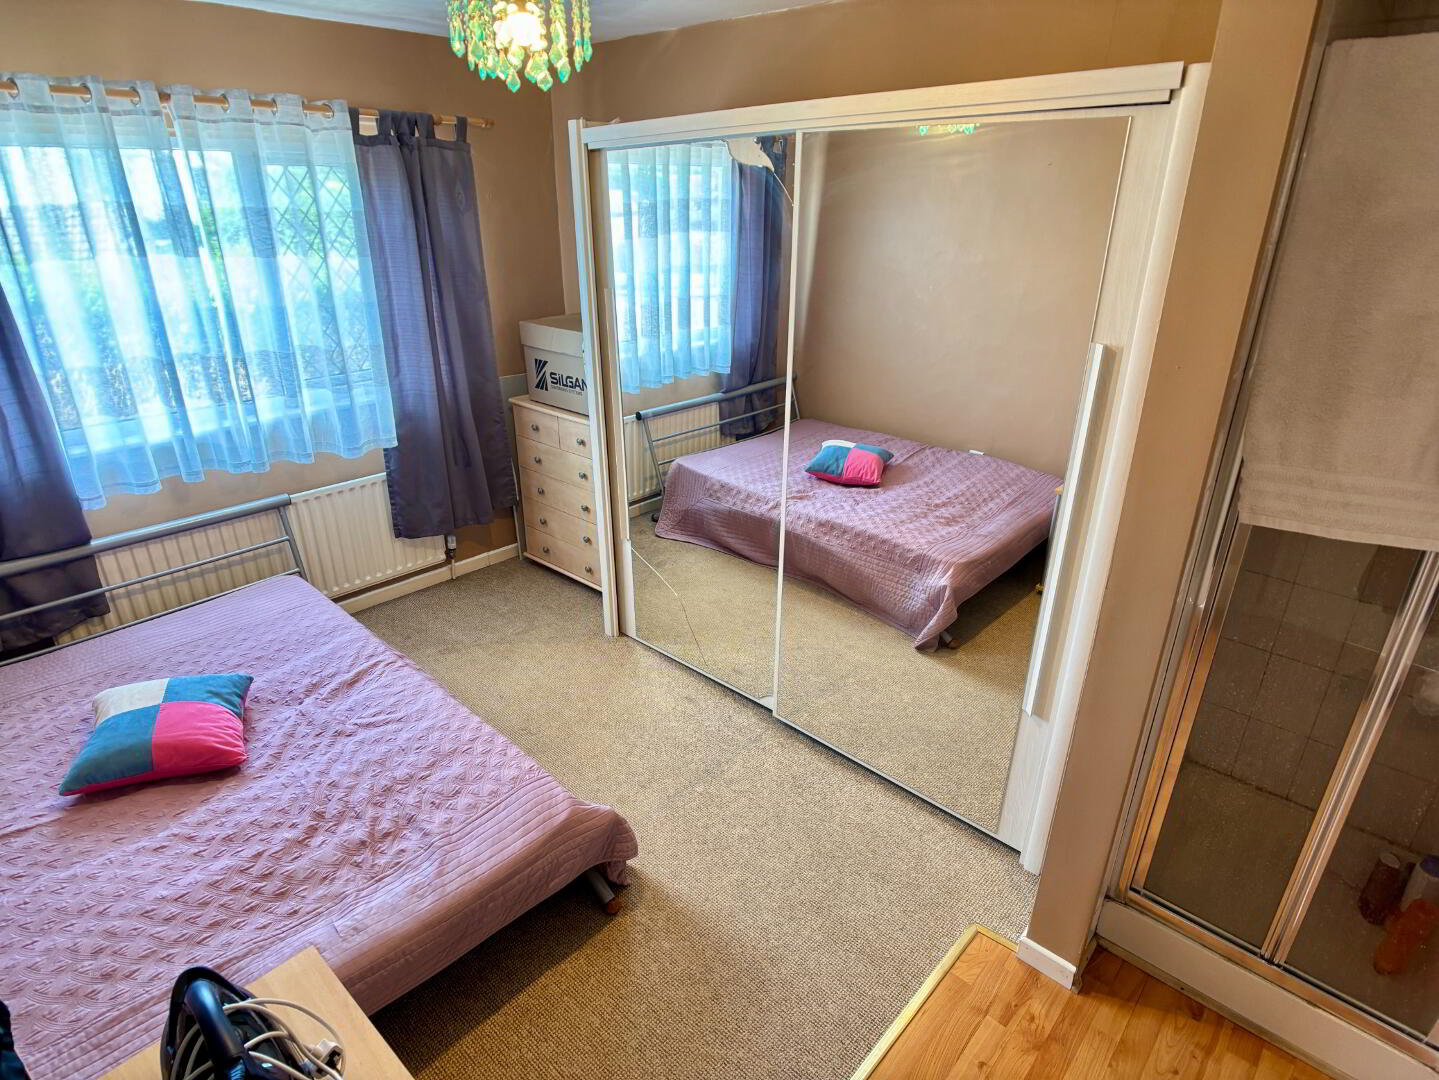
BEDROOM (2):
12' 9" x 9' 9" (3.89m x 2.97m)
Front aspect double bedroom, single panel radiator and carpet and laminate flooring. Tiled shower cubicle with electric shower fitment and folding glazed panel.
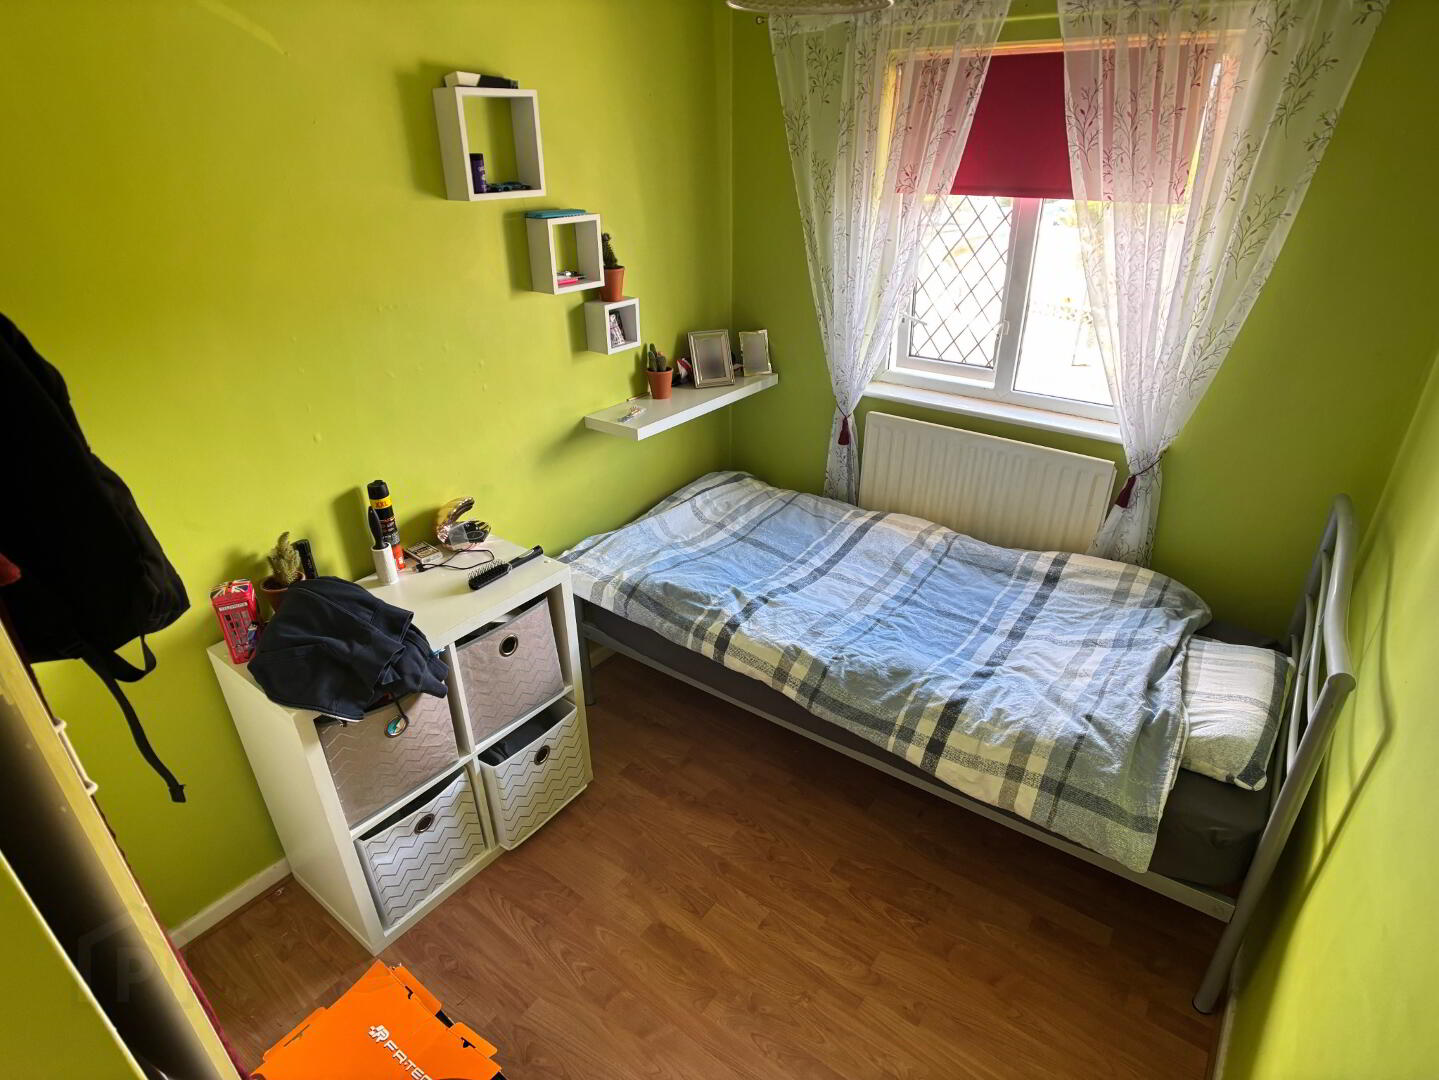
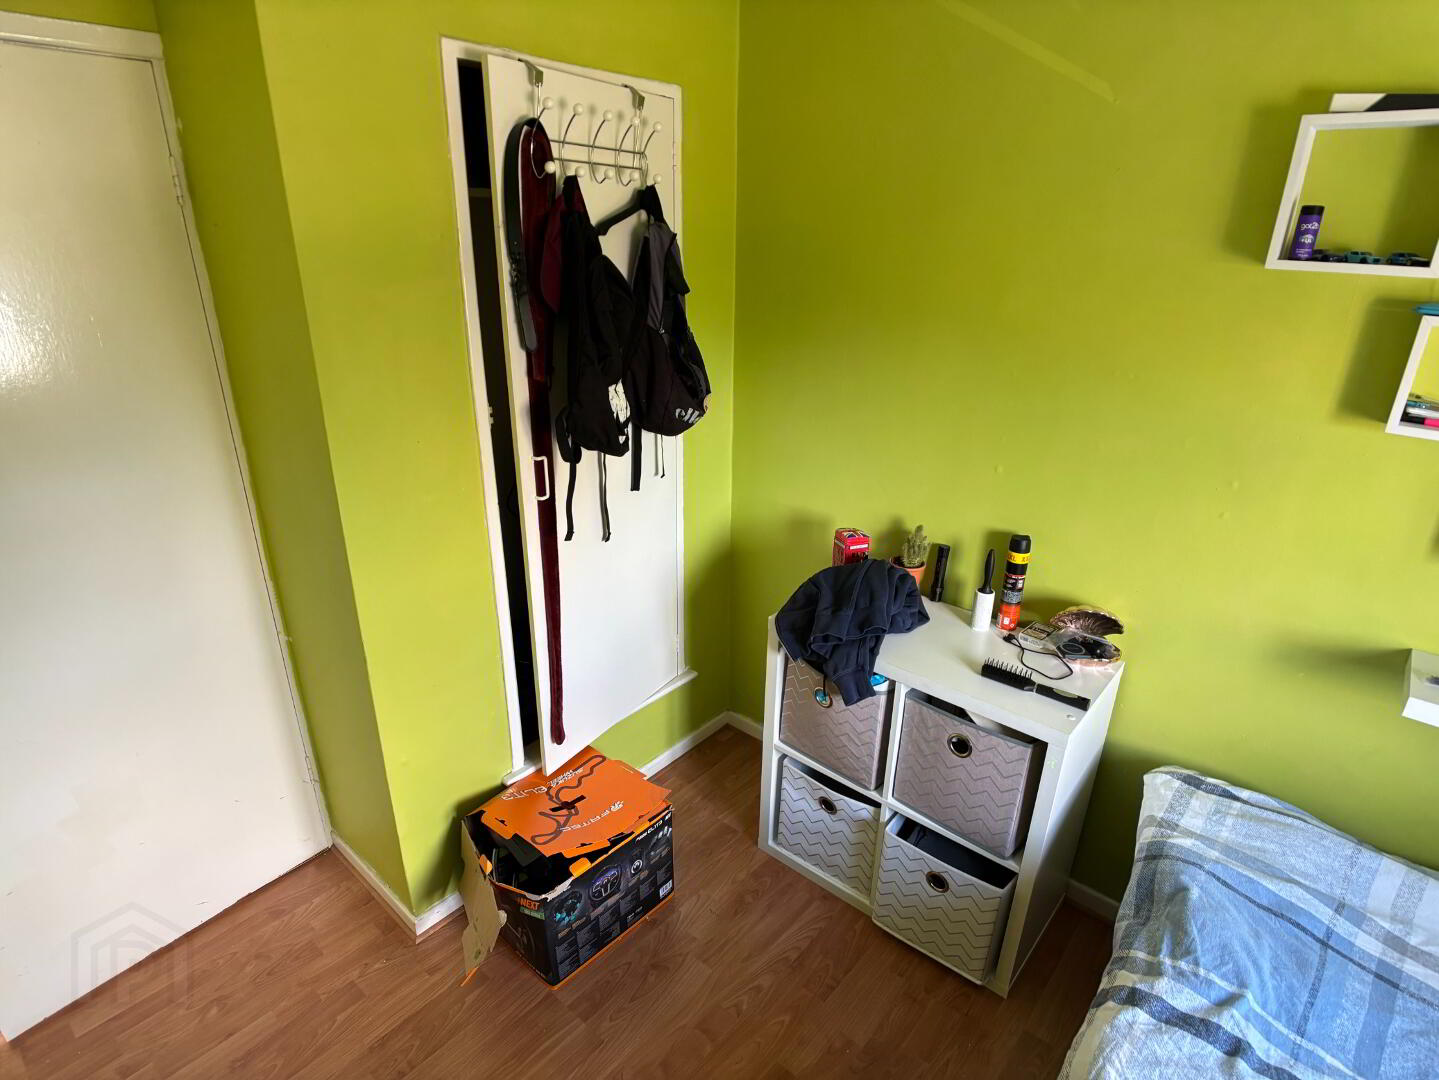
BEDROOM (3):
9' 8" x 7' 0" (2.95m x 2.13m)
Front aspect single bedroom, built in wardrobe, single panel radiator and laminate flooring.
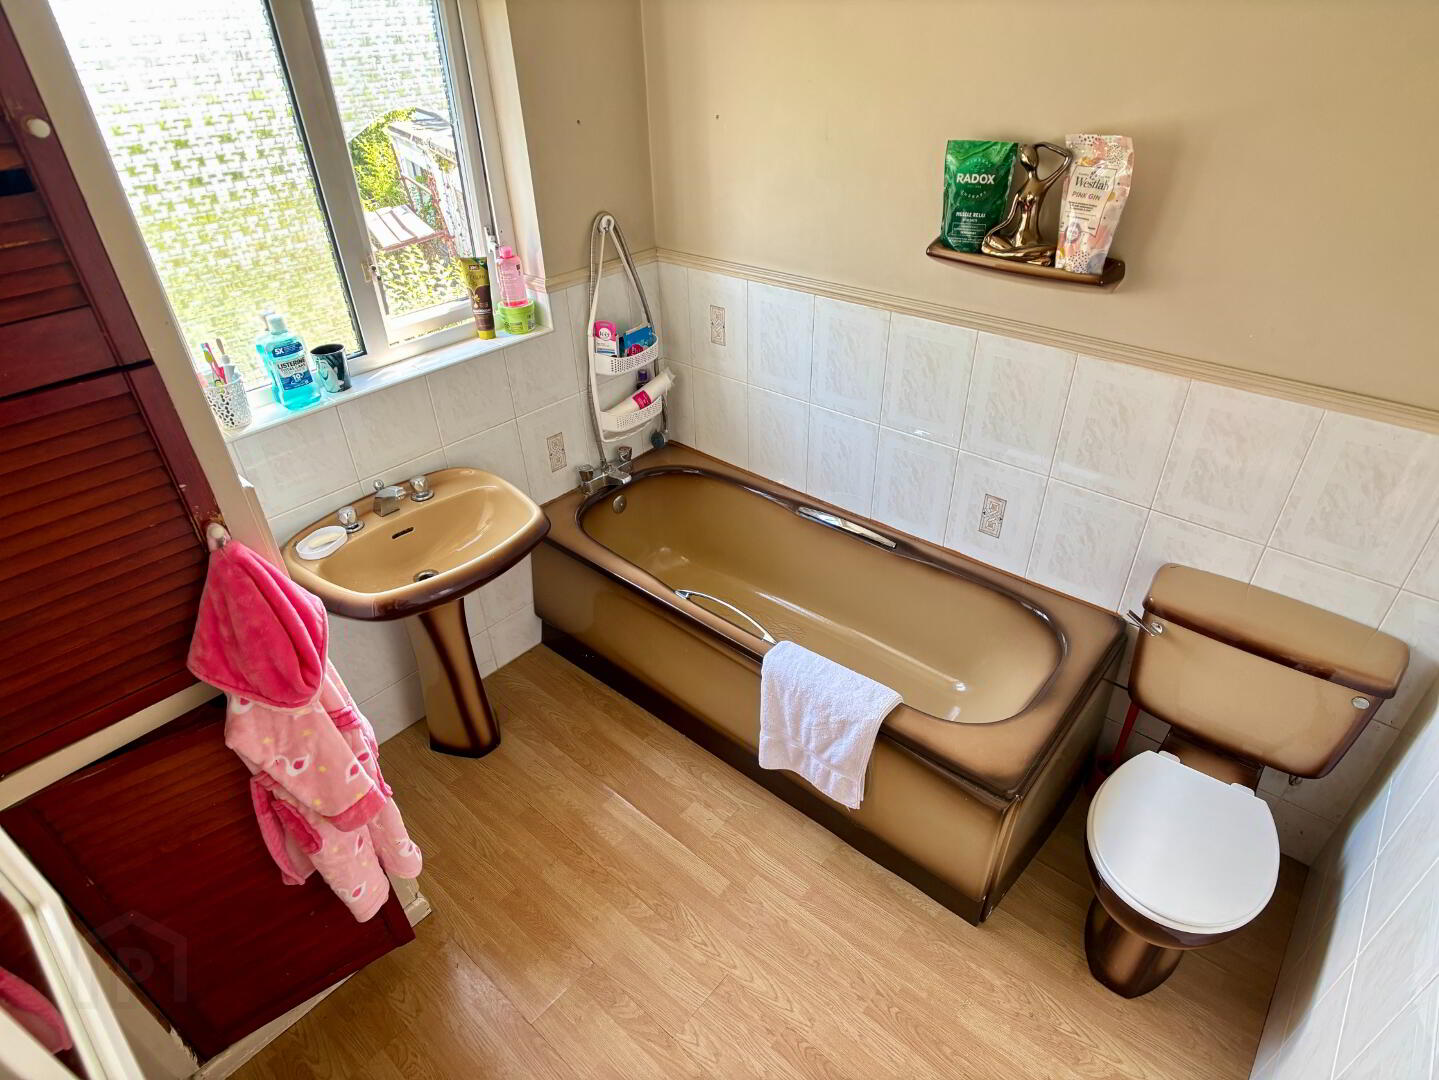
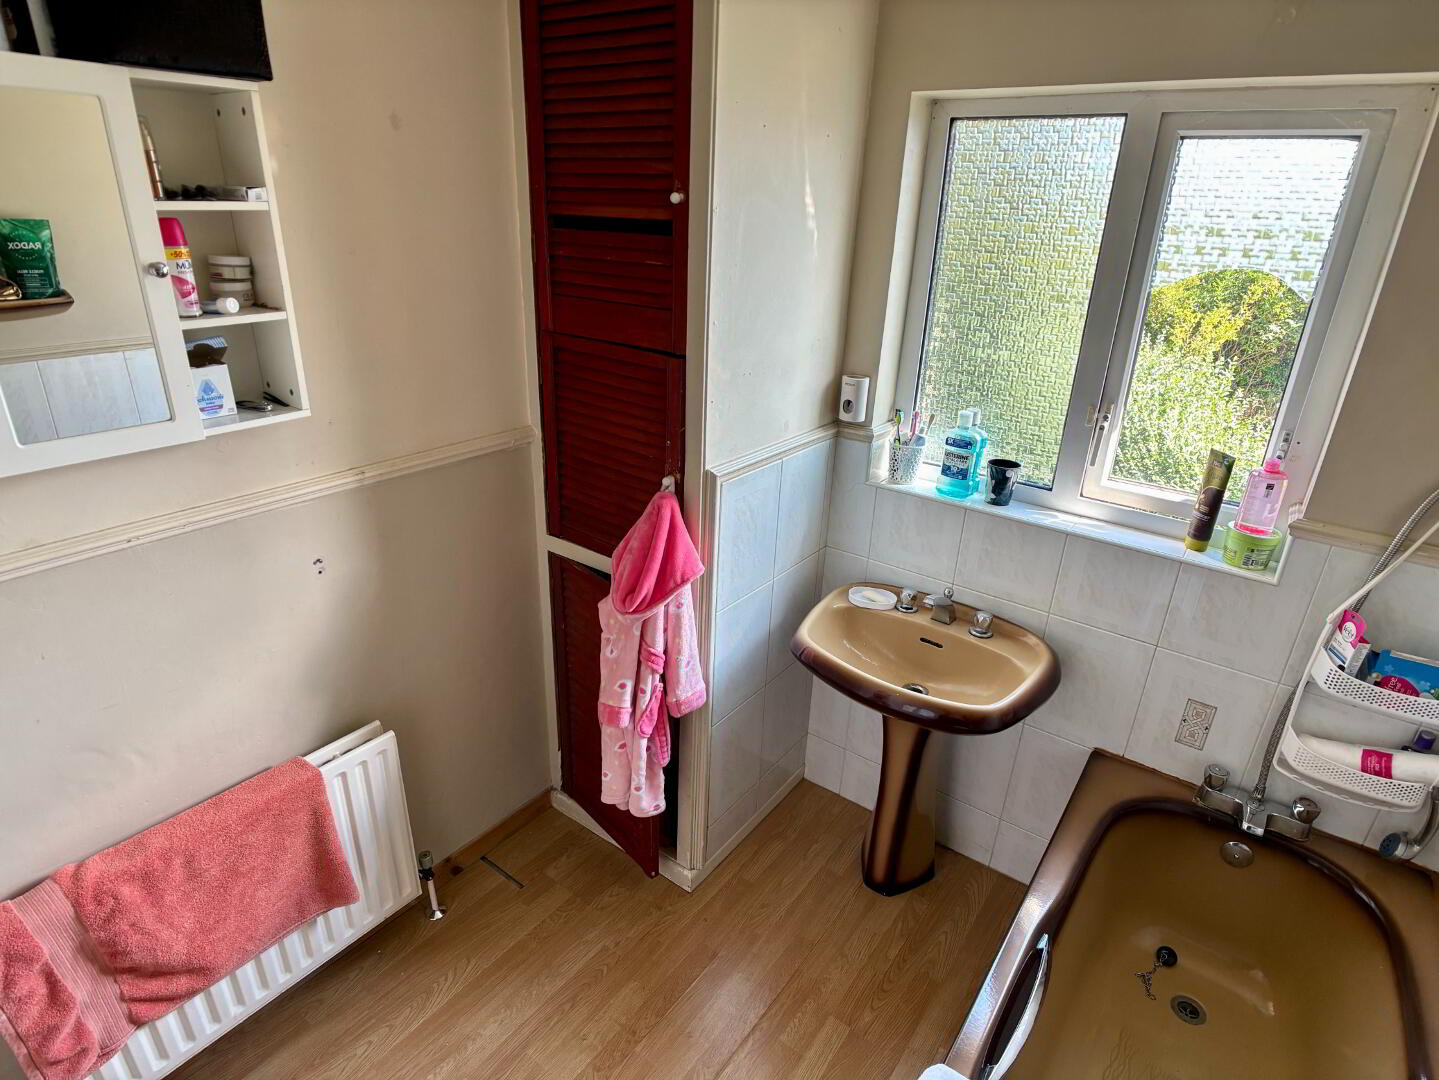
BATHROOM:
7' 5" x 7' 0" (2.26m x 2.13m)
Three piece coloured suite comprising panelled bath, pedestal wash hand basin and wc. Enclosed storage cupboard, single panel radiator, part tiled walls and laminate flooring.
OUTSIDE:
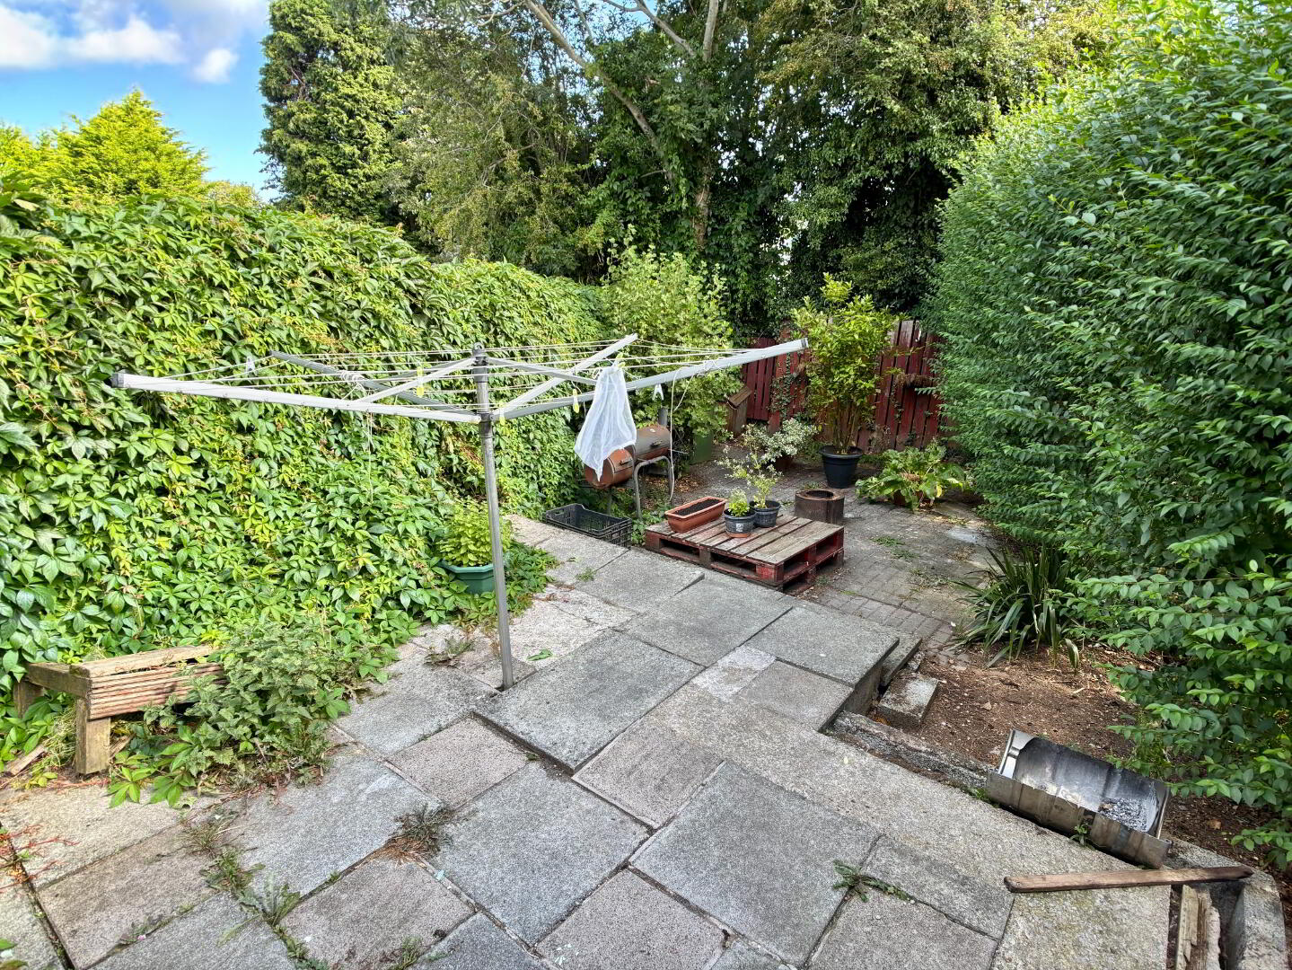
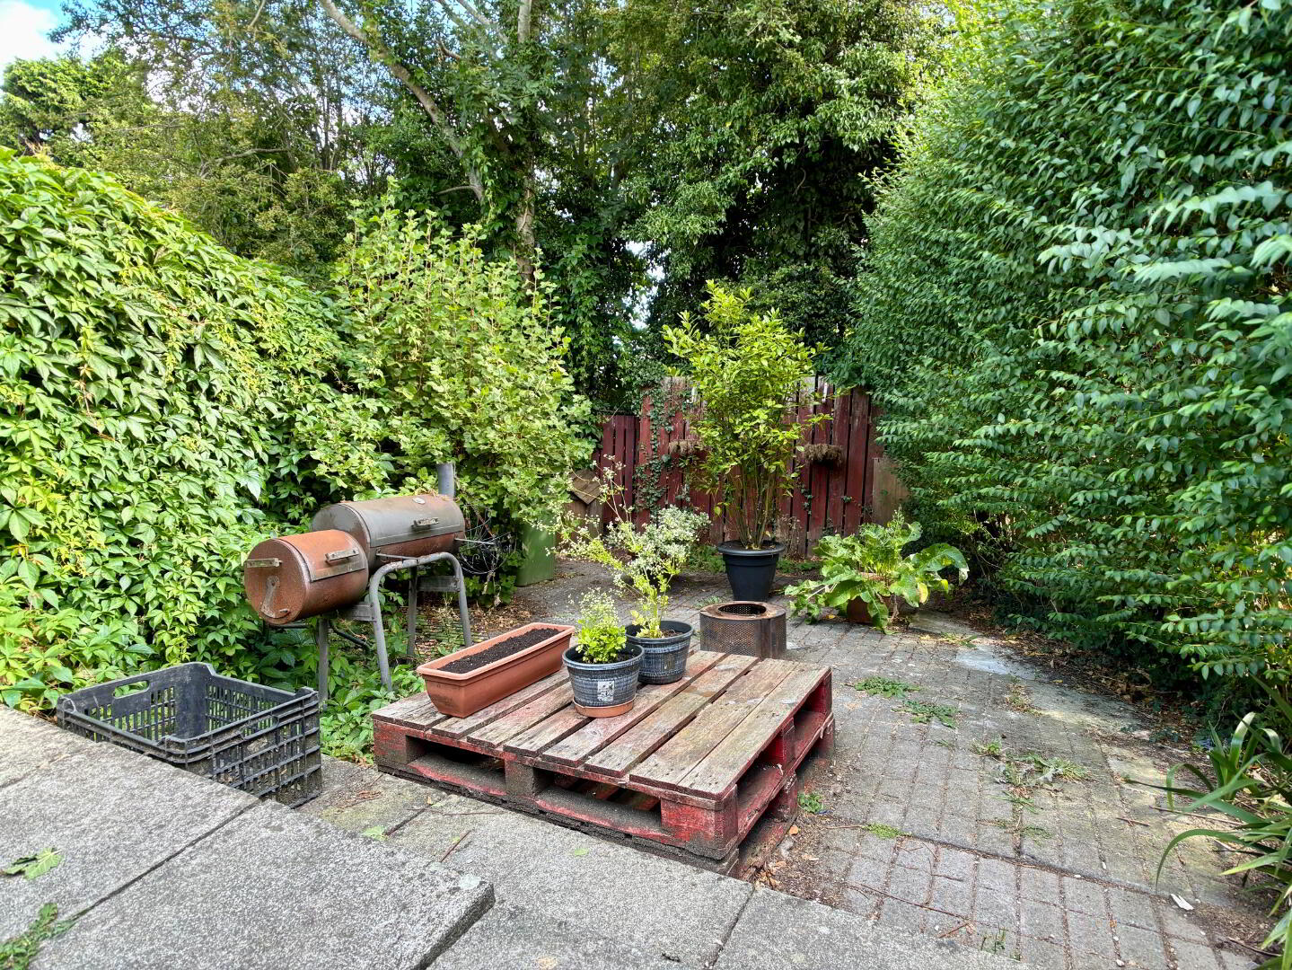
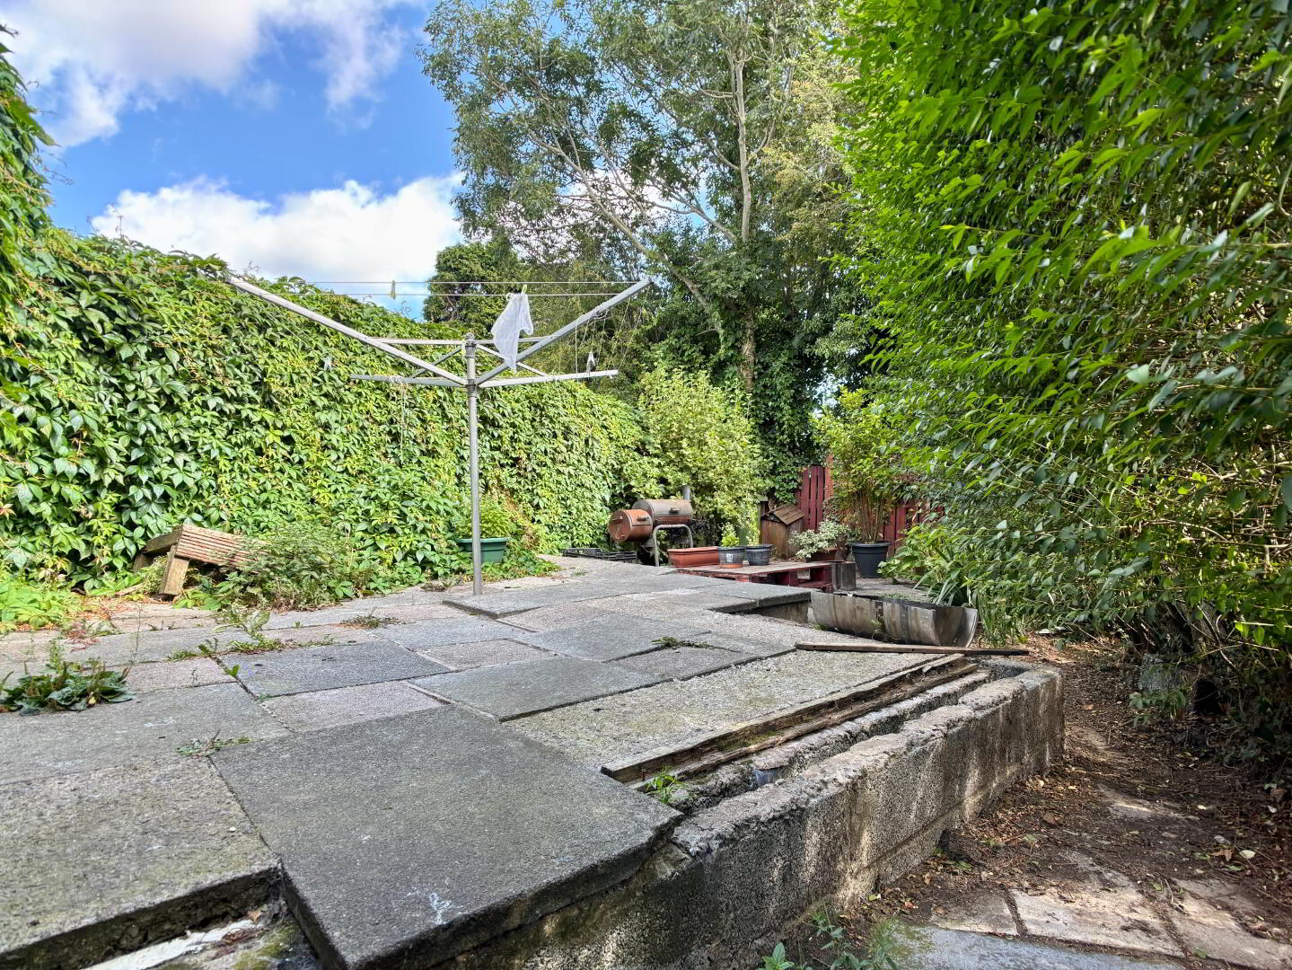
Low maintenance concrete front garden surrounded by wall and hedging. Spacious concrete driveway providing ample off street parking. Fully enclosed paved rear garden surrounded by hedging and timber fencing. Water tap. Lean to with perspex roof at side of property.
GARAGE:
16' 9" x 11' 1" (5.11m x 3.38m)
Single garage with up and over door housing oil fired central heating boiler. Light and power. Single stainless steel sink bowl and drainer and plumbed for washing machine.
Disclaimer: We endeavour to make our sales details accurate and reliable, however they should not be relied on as statements or representations of fact and they do not constitute any part of an offer or contract. The seller does not make any representation or give any warranty in relation to the property and we have no authority to do so on behalf of the seller. Intending purchasers should not rely on details as statements or representation of fact but must satisfy themselves by inspection or otherwise as to their accuracy. Please note that we have not tested any apparatus, equipment, fixtures, fittings or services including central heating and so cannot verify they are in working order or fit for their purpose. We strongly recommend that all information, which we provide, about the property is verified by yourself or your advisors. Although we try to ensure accuracy, were measurements are used, they may be approximate. Site plans on brochures are not drawn to scale and artist’s impressions are for illustrative purposes only. Please contact us and will be happy to assist with any queries.
Fill in your details below and a member of our team will get back to you.
* This information does not contain all of the details you need to choose a mortgage. Make sure you read the key facts illustration provided with your mortgage offer before you make a decision.




This site uses cookies to store information on your computer
Read more